PJT Partners
PJT Partners
Location
Mayfair, London
Size
60,000 sq. ft.
Services Provided
D&B and Furniture Consultancy / FF&E
THE BRIEF
As part of a decade-long relationship delivering multiple phases of PJT Partners’ London headquarters at One Curzon Street, K2 Space was asked to design and fit out the second floor. We worked closely with PJT to develop a design that extended the refined aesthetic of the existing floors while introducing a broader mix of workspace settings.
Our team managed the construction and developed the furniture specification with our usual attention to detail. The New York office provided the design influence, with light woods and neutral tones that support the strong task focus of the business.
RECEPTION AREA
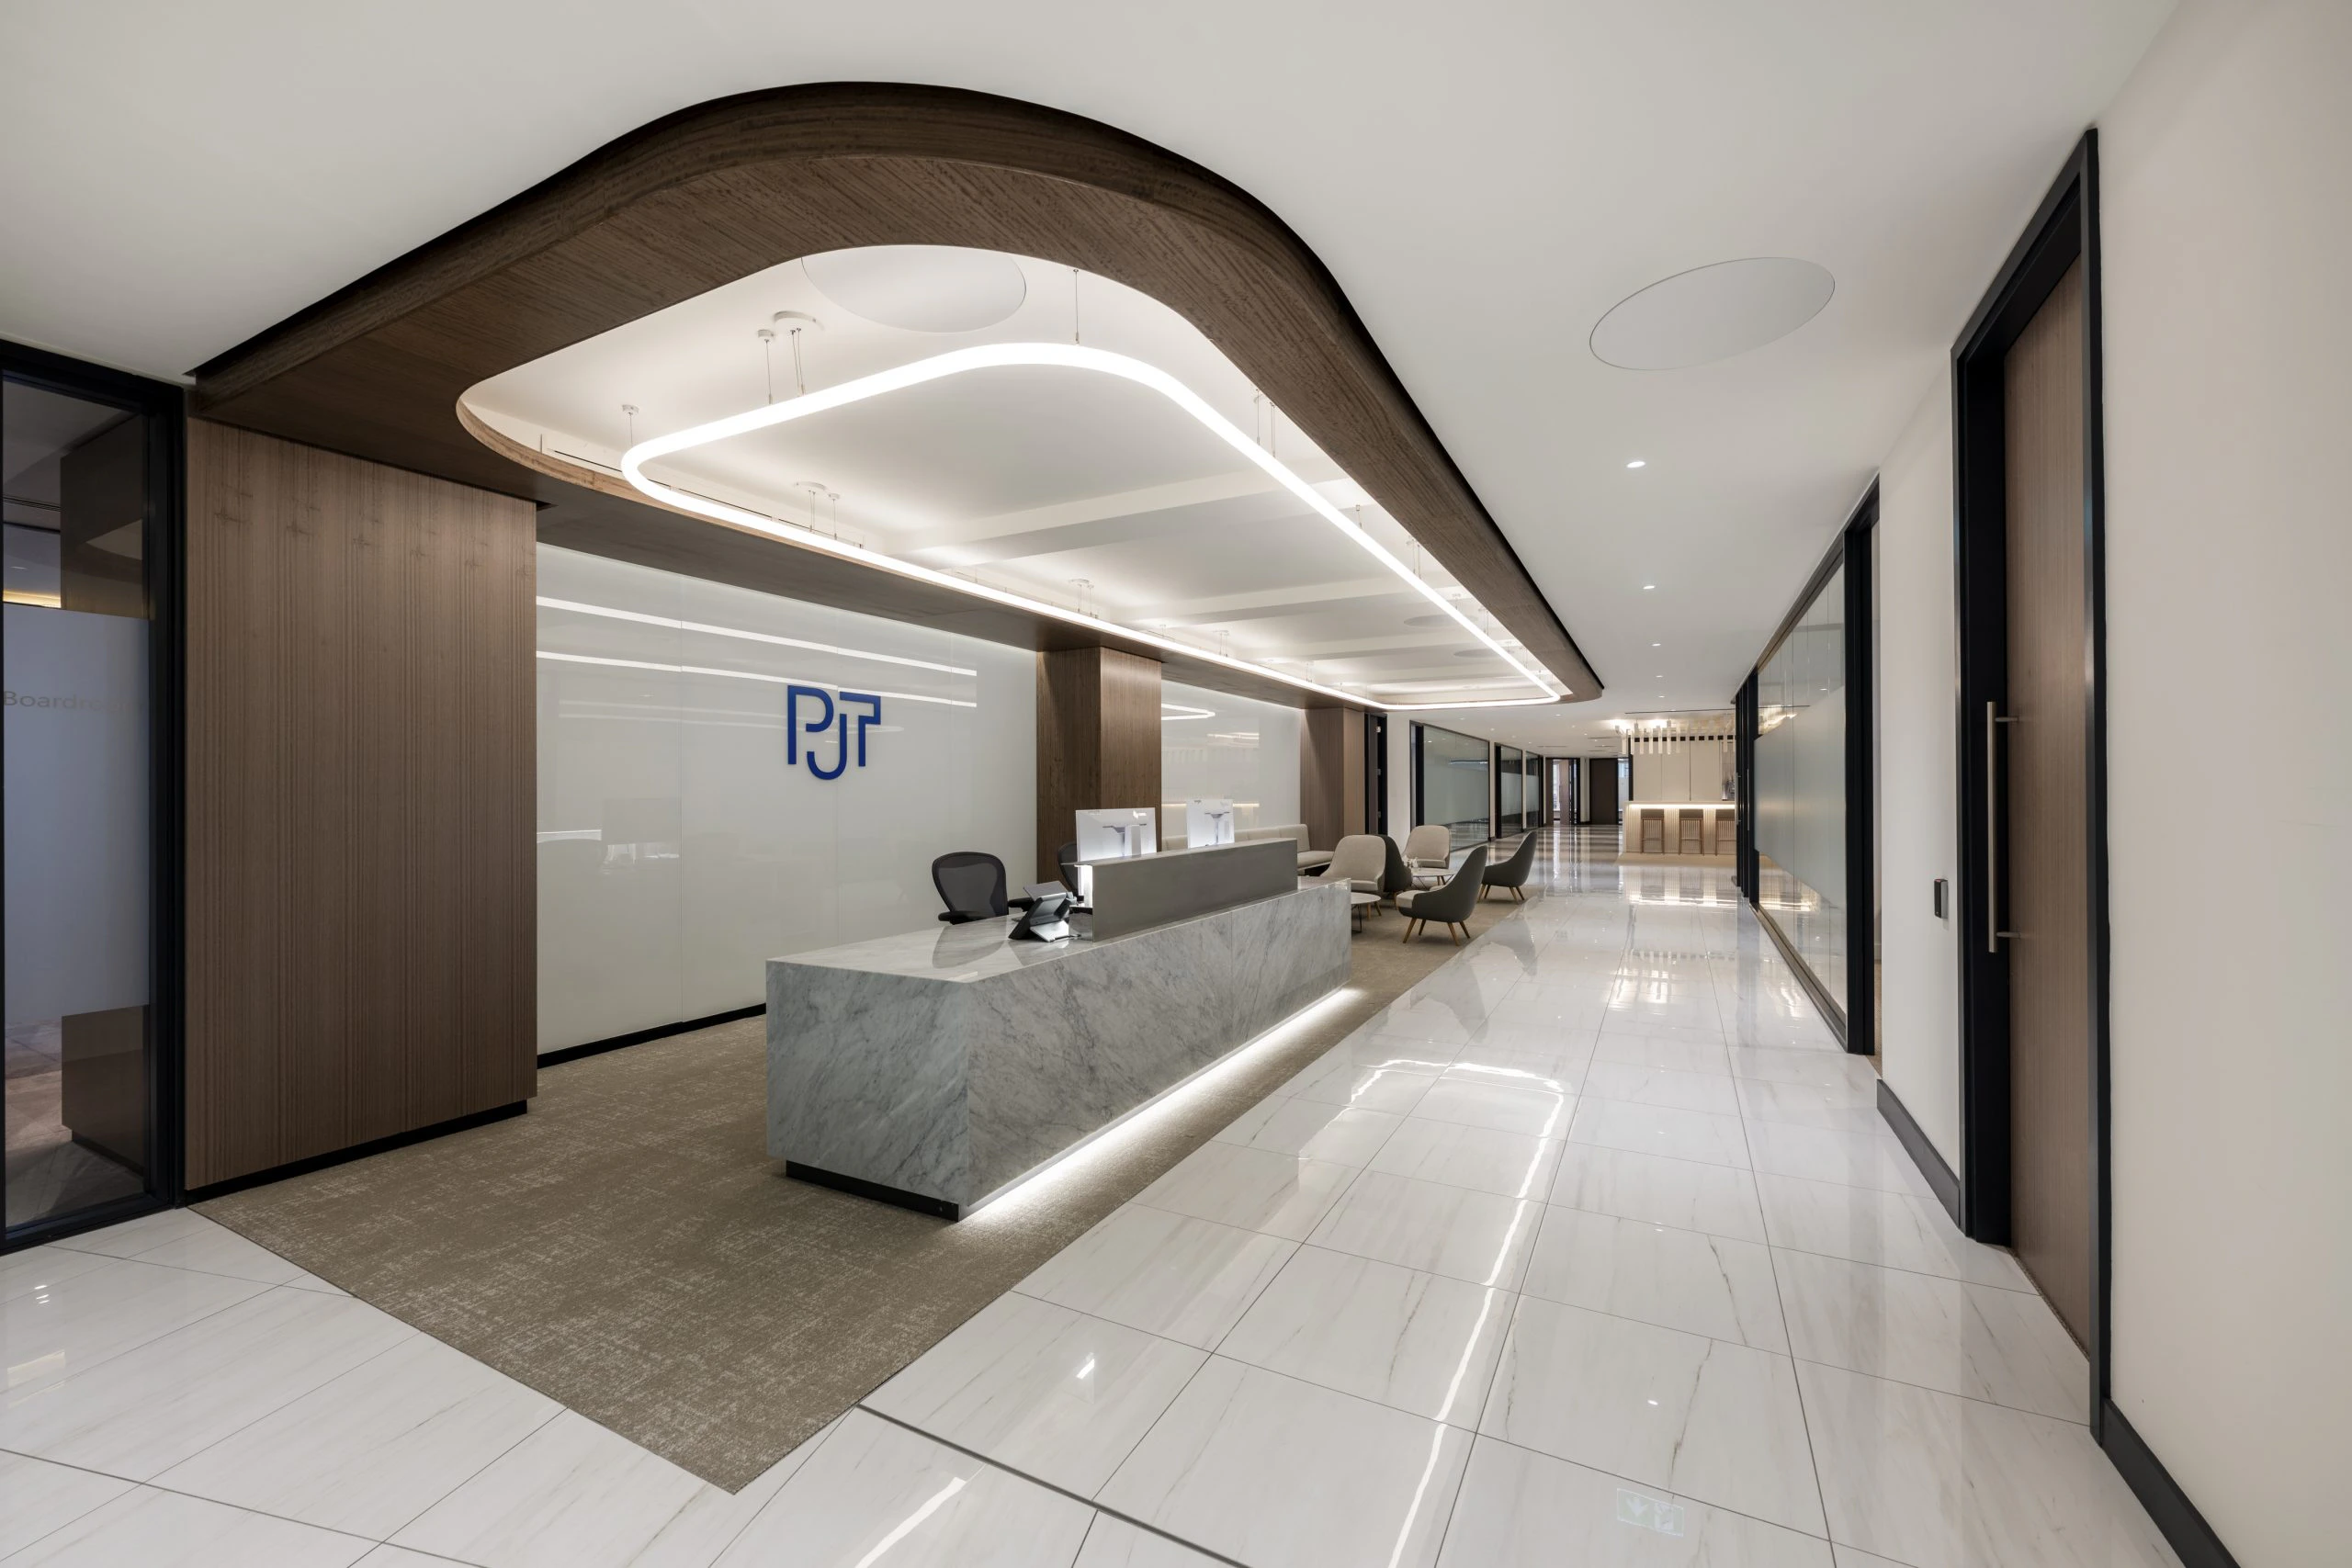
The reception immediately sets the scene for the workplace. A sweeping timber ceiling feature with integrated LED lighting curves above a marble-clad desk, establishing the material language that carries through the entire floor. The seating area beyond is deliberately understated, with a feel more of a private members’ club than corporate lobby.

SOCIAL HEART
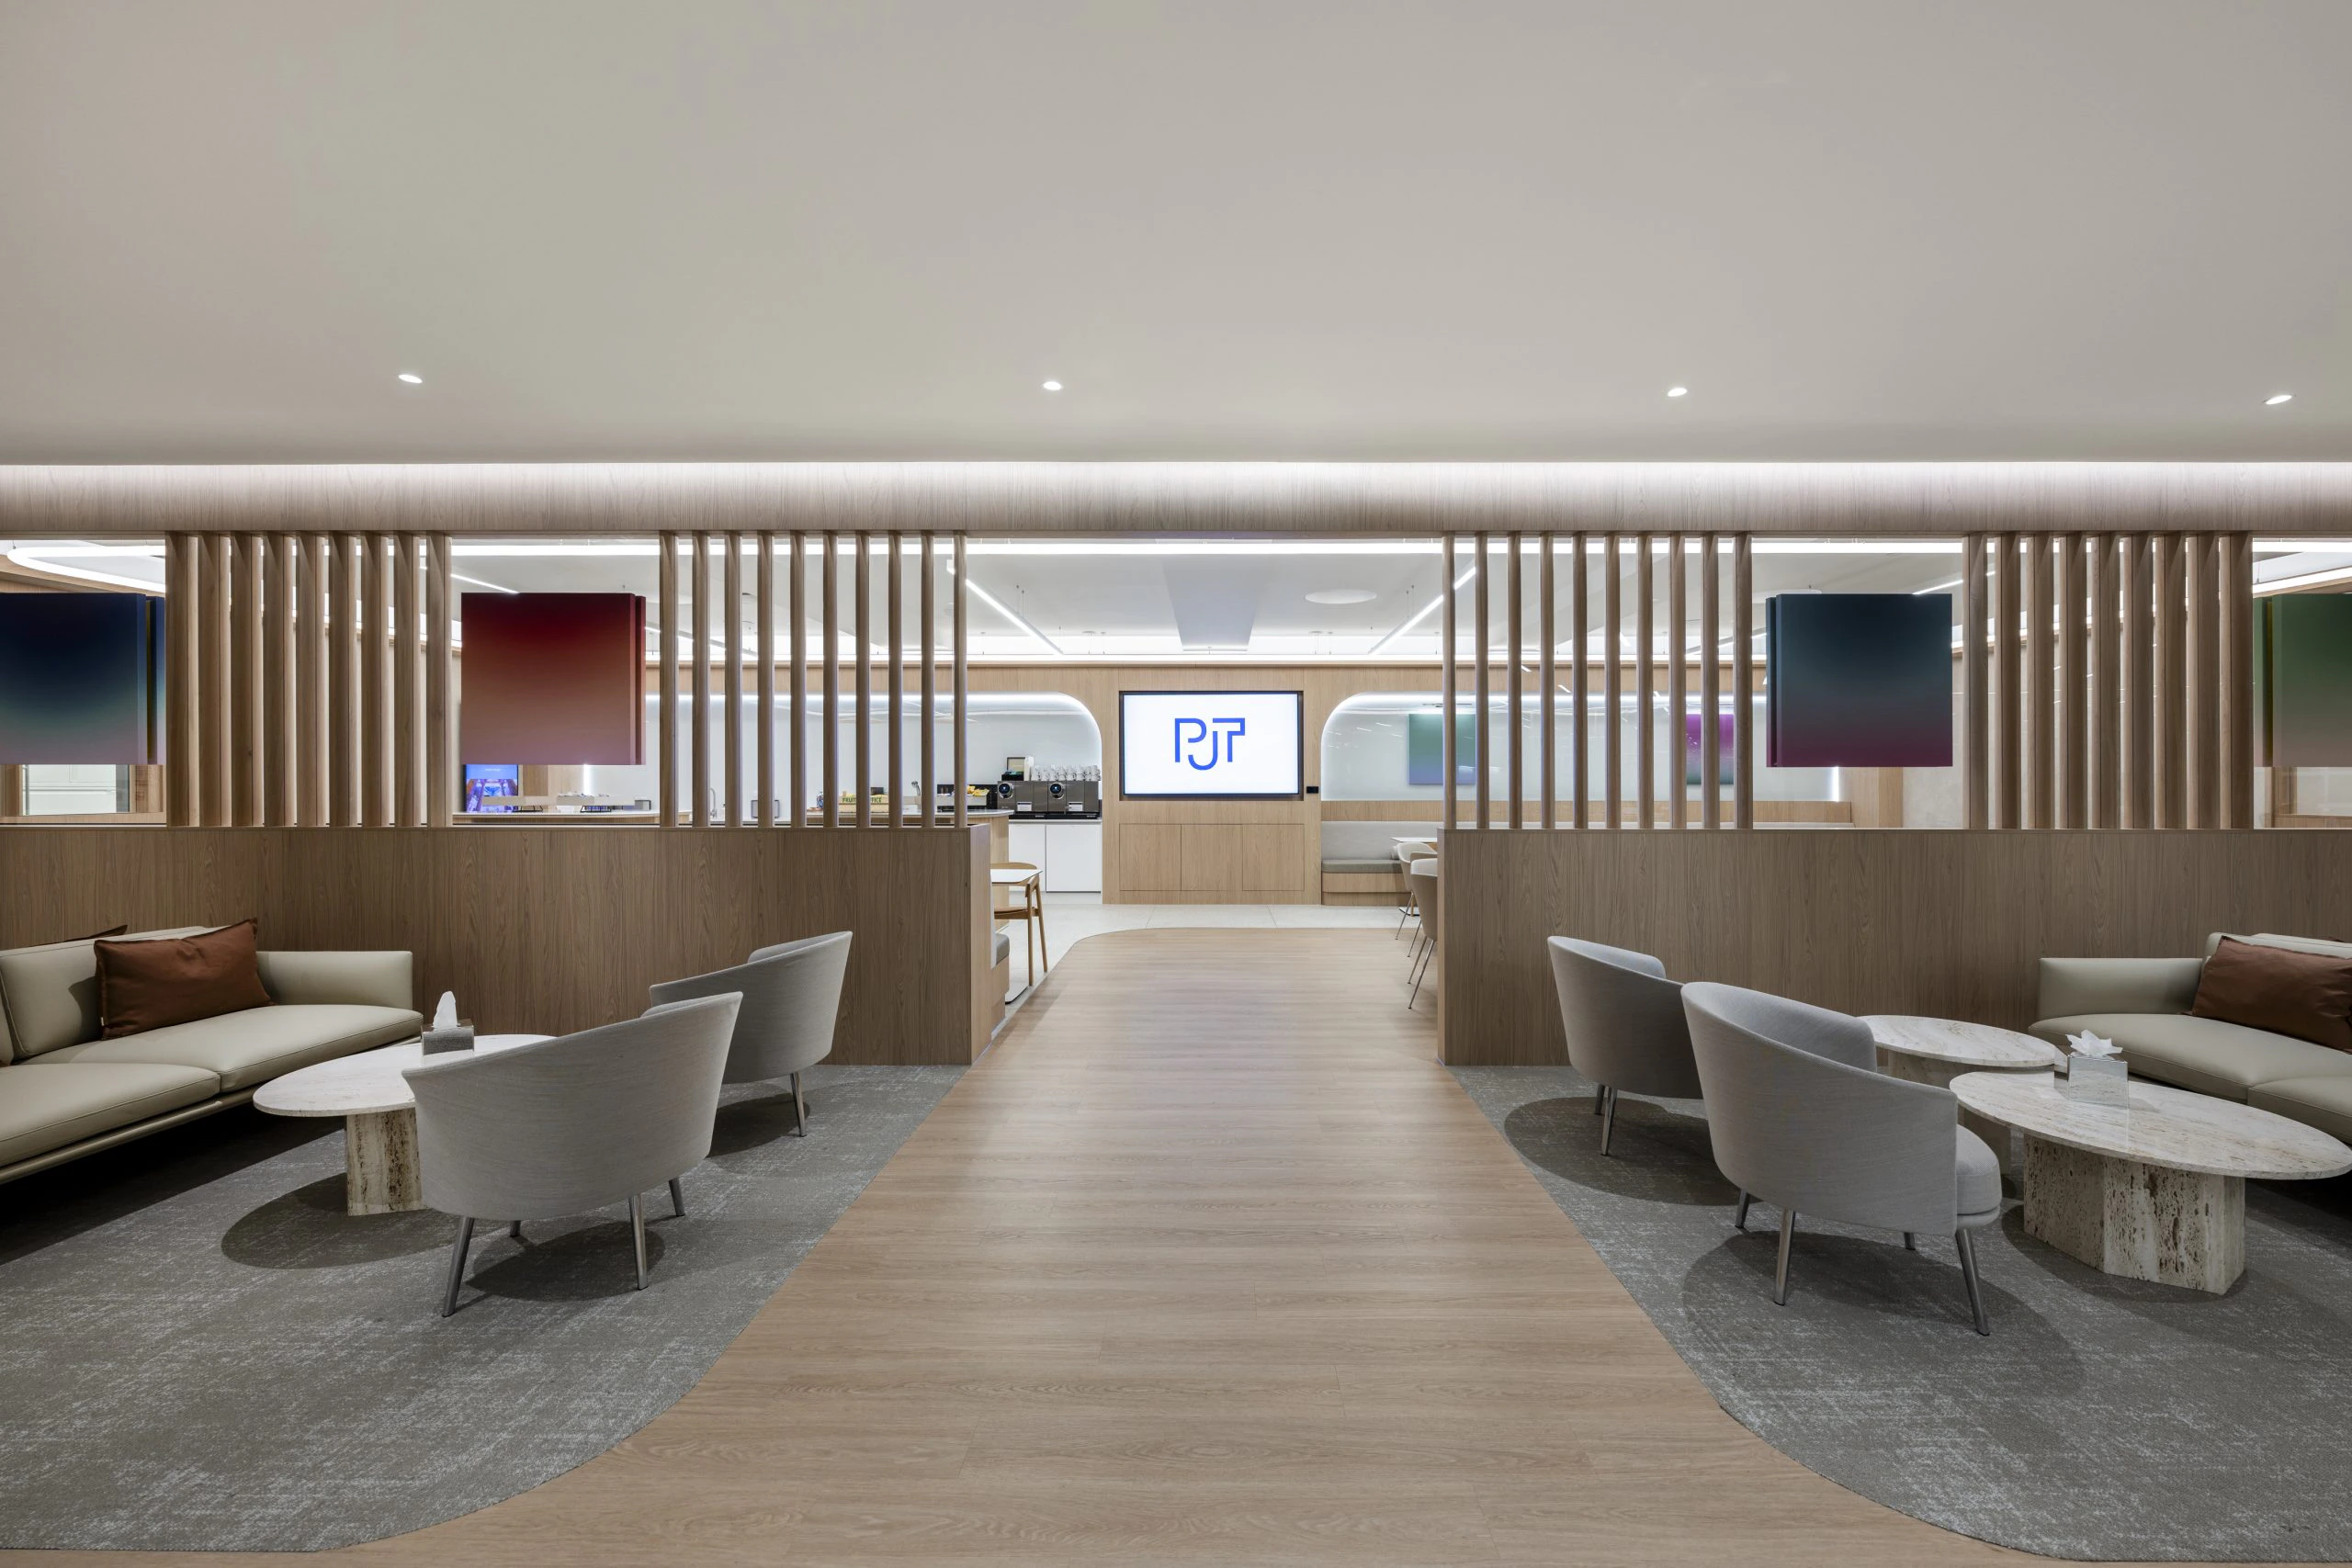
The centrepiece of our design for the new space is a café and lounge zone that doubles as the firm’s social hub. A curved oak-slatted wall acts as space divider, wrapping the tea point on one side and creating an intimate lounge on the other, taking its cues from high-end hospitality, with banquette seating and espresso machines set beneath an arched timber surround.
Gradient artworks in LED-edged niches introduce carefully controlled colour into an otherwise neutral scheme. On the lounge side, low seating clusters around travertine tables offer a natural point to decompress between meetings. Breakout spaces like these were considered central to PJT’s way of working, with the design encouraging social interaction and informal meetings that matter in an advisory business.

FOCUSED WORKSPACE
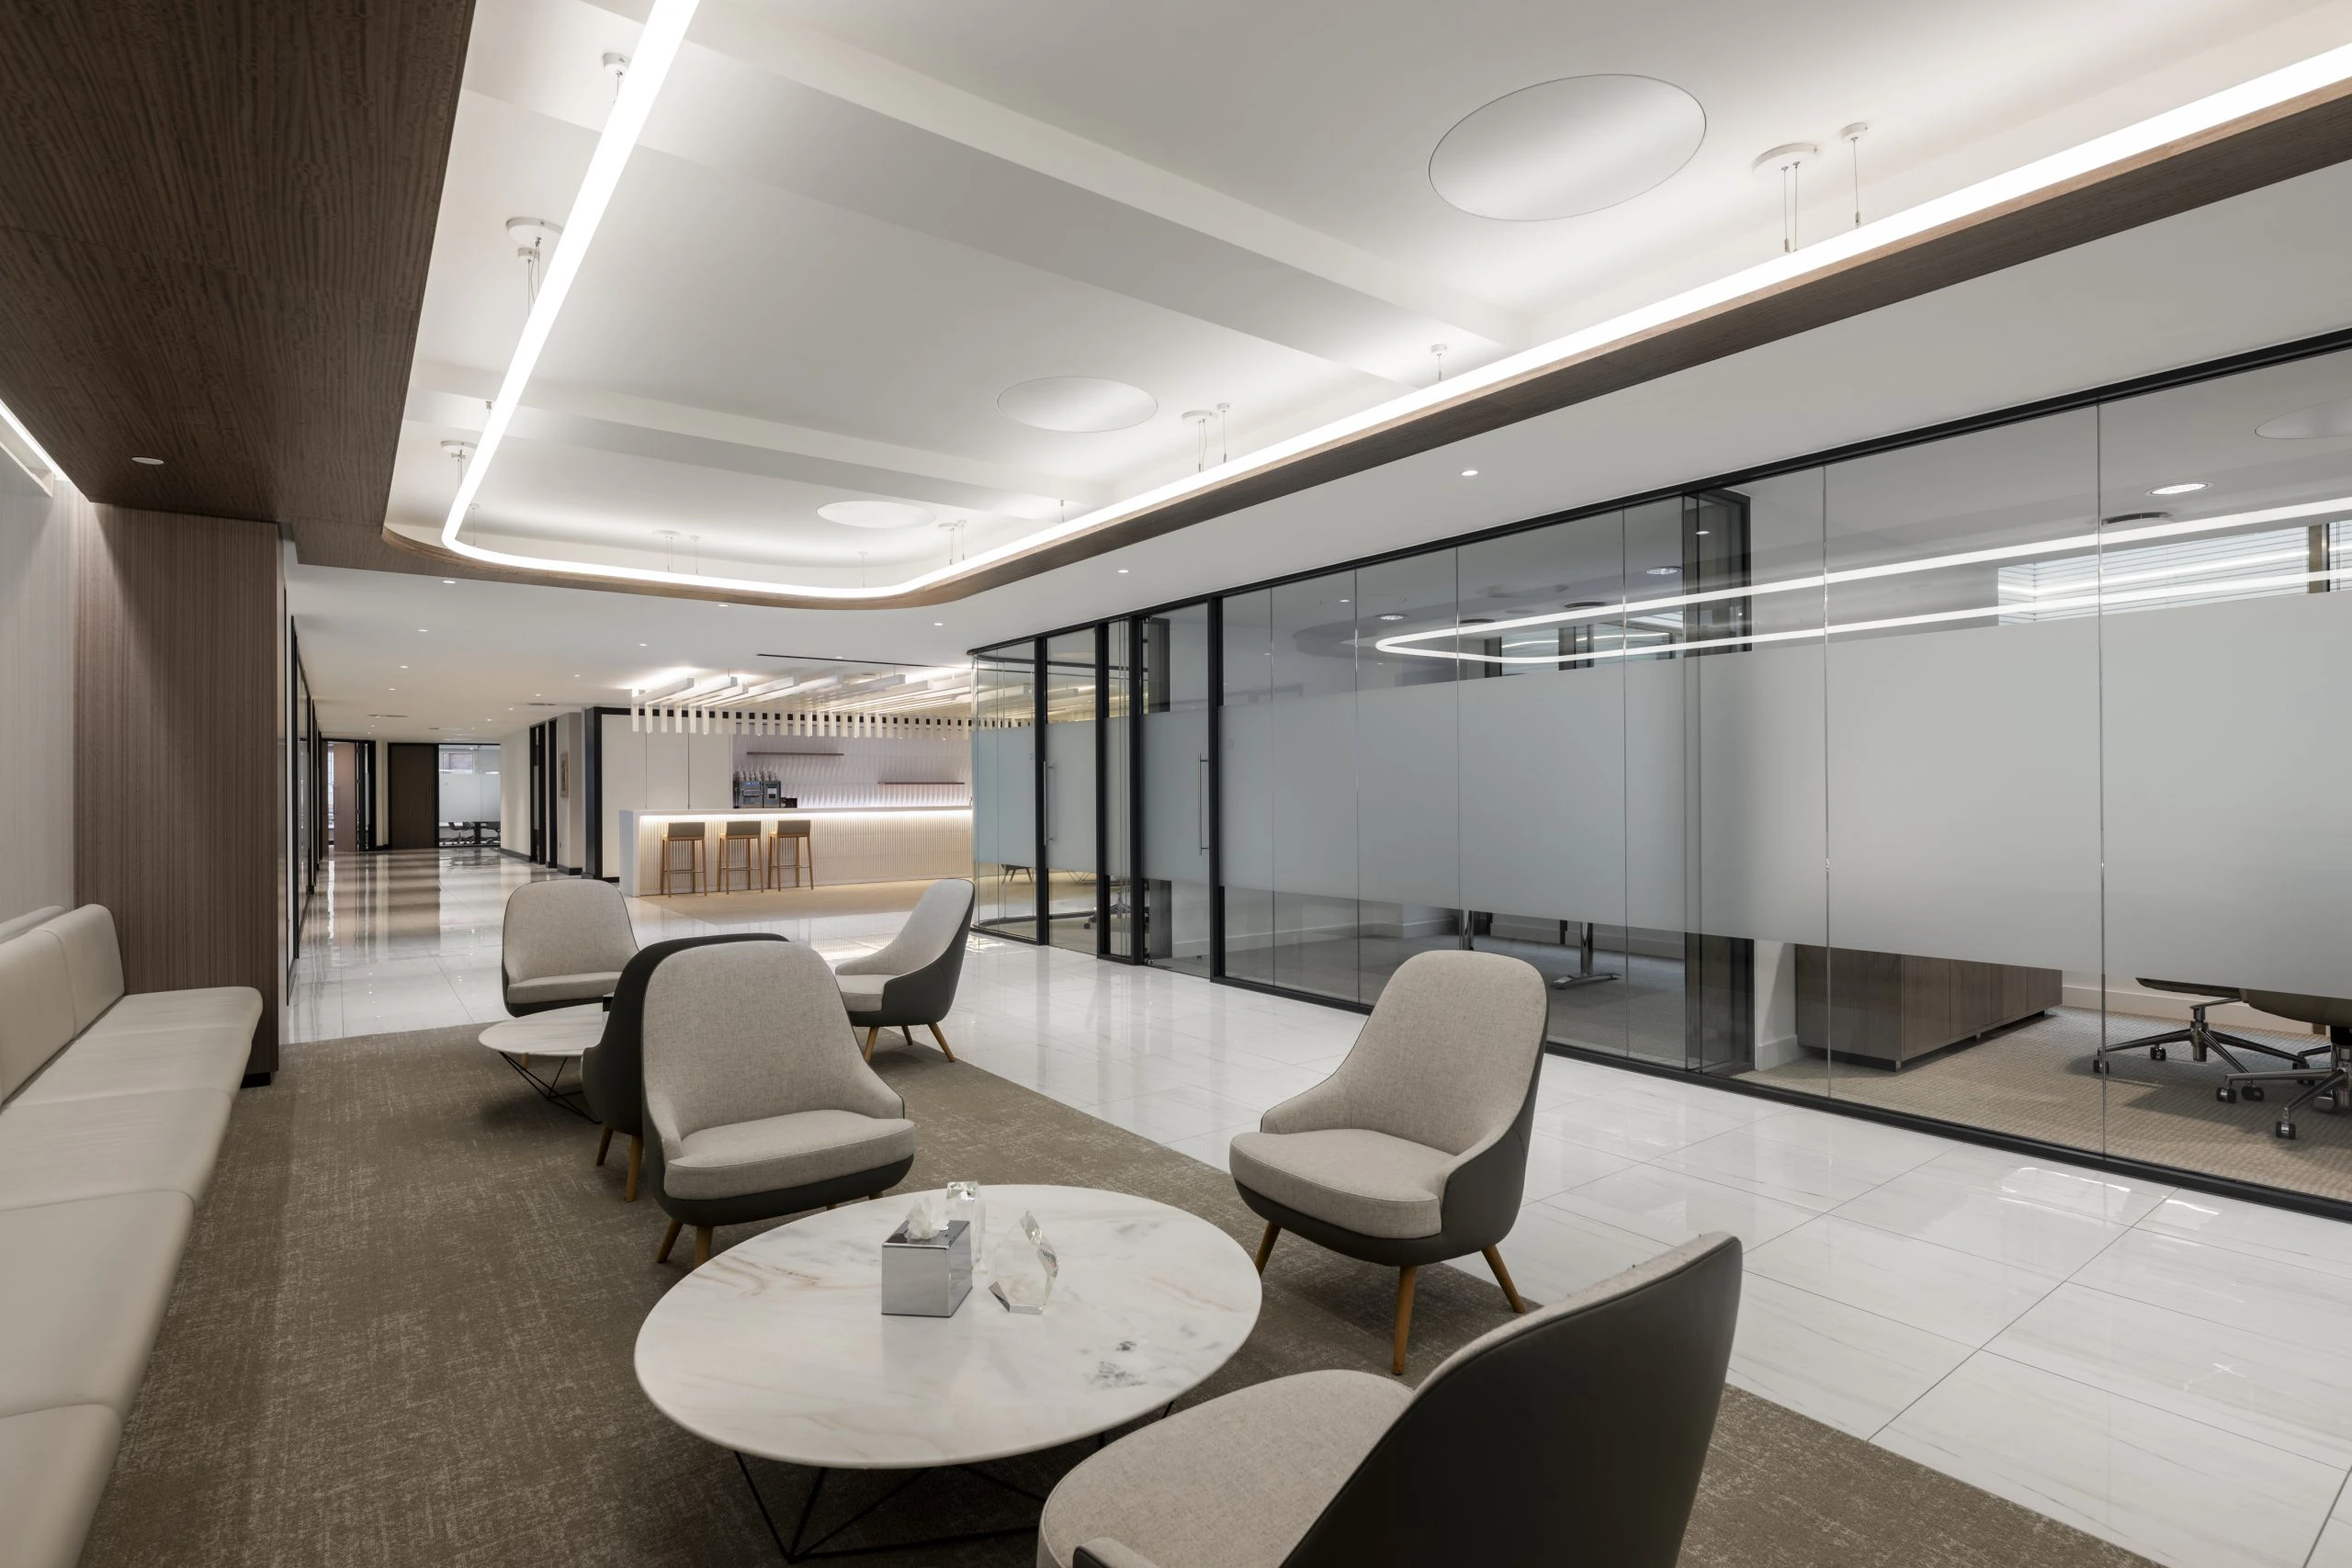
The transition from social to focused zones is marked by a deliberate shift in flooring, with pale oak walkways giving way to woven carpet tiles as the environment quietens. Open plan workspaces are well-equipped and spacious, while glass-fronted private offices line the perimeter, each with its own informal meeting setting to reduce the need for room bookings.
These offices provide quiet havens for those who need them. Meeting rooms are fitted with the latest conferencing technology to connect teams across PJT’s global offices, ranging from a full boardroom to compact pods that support everything from deal calls to quick catch-ups.

