London’s Leading Office Design, Fit Out and Furniture Company

Mix Awards North 2026 Finalists: Project of the Year – Workplace Interiors sub 15k sq ft

Mix Awards North 2026: Project of the Year Finalist

We’re delighted that our design team has been recognised by the Mix Interiors judges once again. Our design & build for the global advertising agency Dentsu at The Stamp Office, Edinburgh, is a Mix Awards North 2026 Finalist in the Project of the Year – Workplace Interiors (Sub 15,000 sq ft) category.

Mix Interiors describes the project as “using constraints to drive integration and character” within the listed Georgian building, bringing three formerly separate teams together under one roof. Winners will be announced on 2 December 2026.

Dentsu office lounge with sofas and ring pendant lights beside the Dentsu brand wall
Dentsu_office_fit_out_small_8

Inspired Workspaces, Designed, Built and Furnished by an In-House Team

A Workplace Partner Trusted by the World’s Most Dynamic Brands

As London’s leaders in office design, furniture and fit out, our experience has been working with some of the world’s most dynamic companies and brands. In fact, many of our clients have kept with us on multiple fit out projects.

Our innovative and passionate team of design experts, project managers, and construction professionals have made their mark in creating workspaces where people genuinely love to work. Our clients range from high-end office interior design and fit out projects in central London, to large-scale international office furniture projects for some of world’s leading technology and media companies and brands. Whatever project we take on our commitment to delivering an outstanding workspace is unwavering.

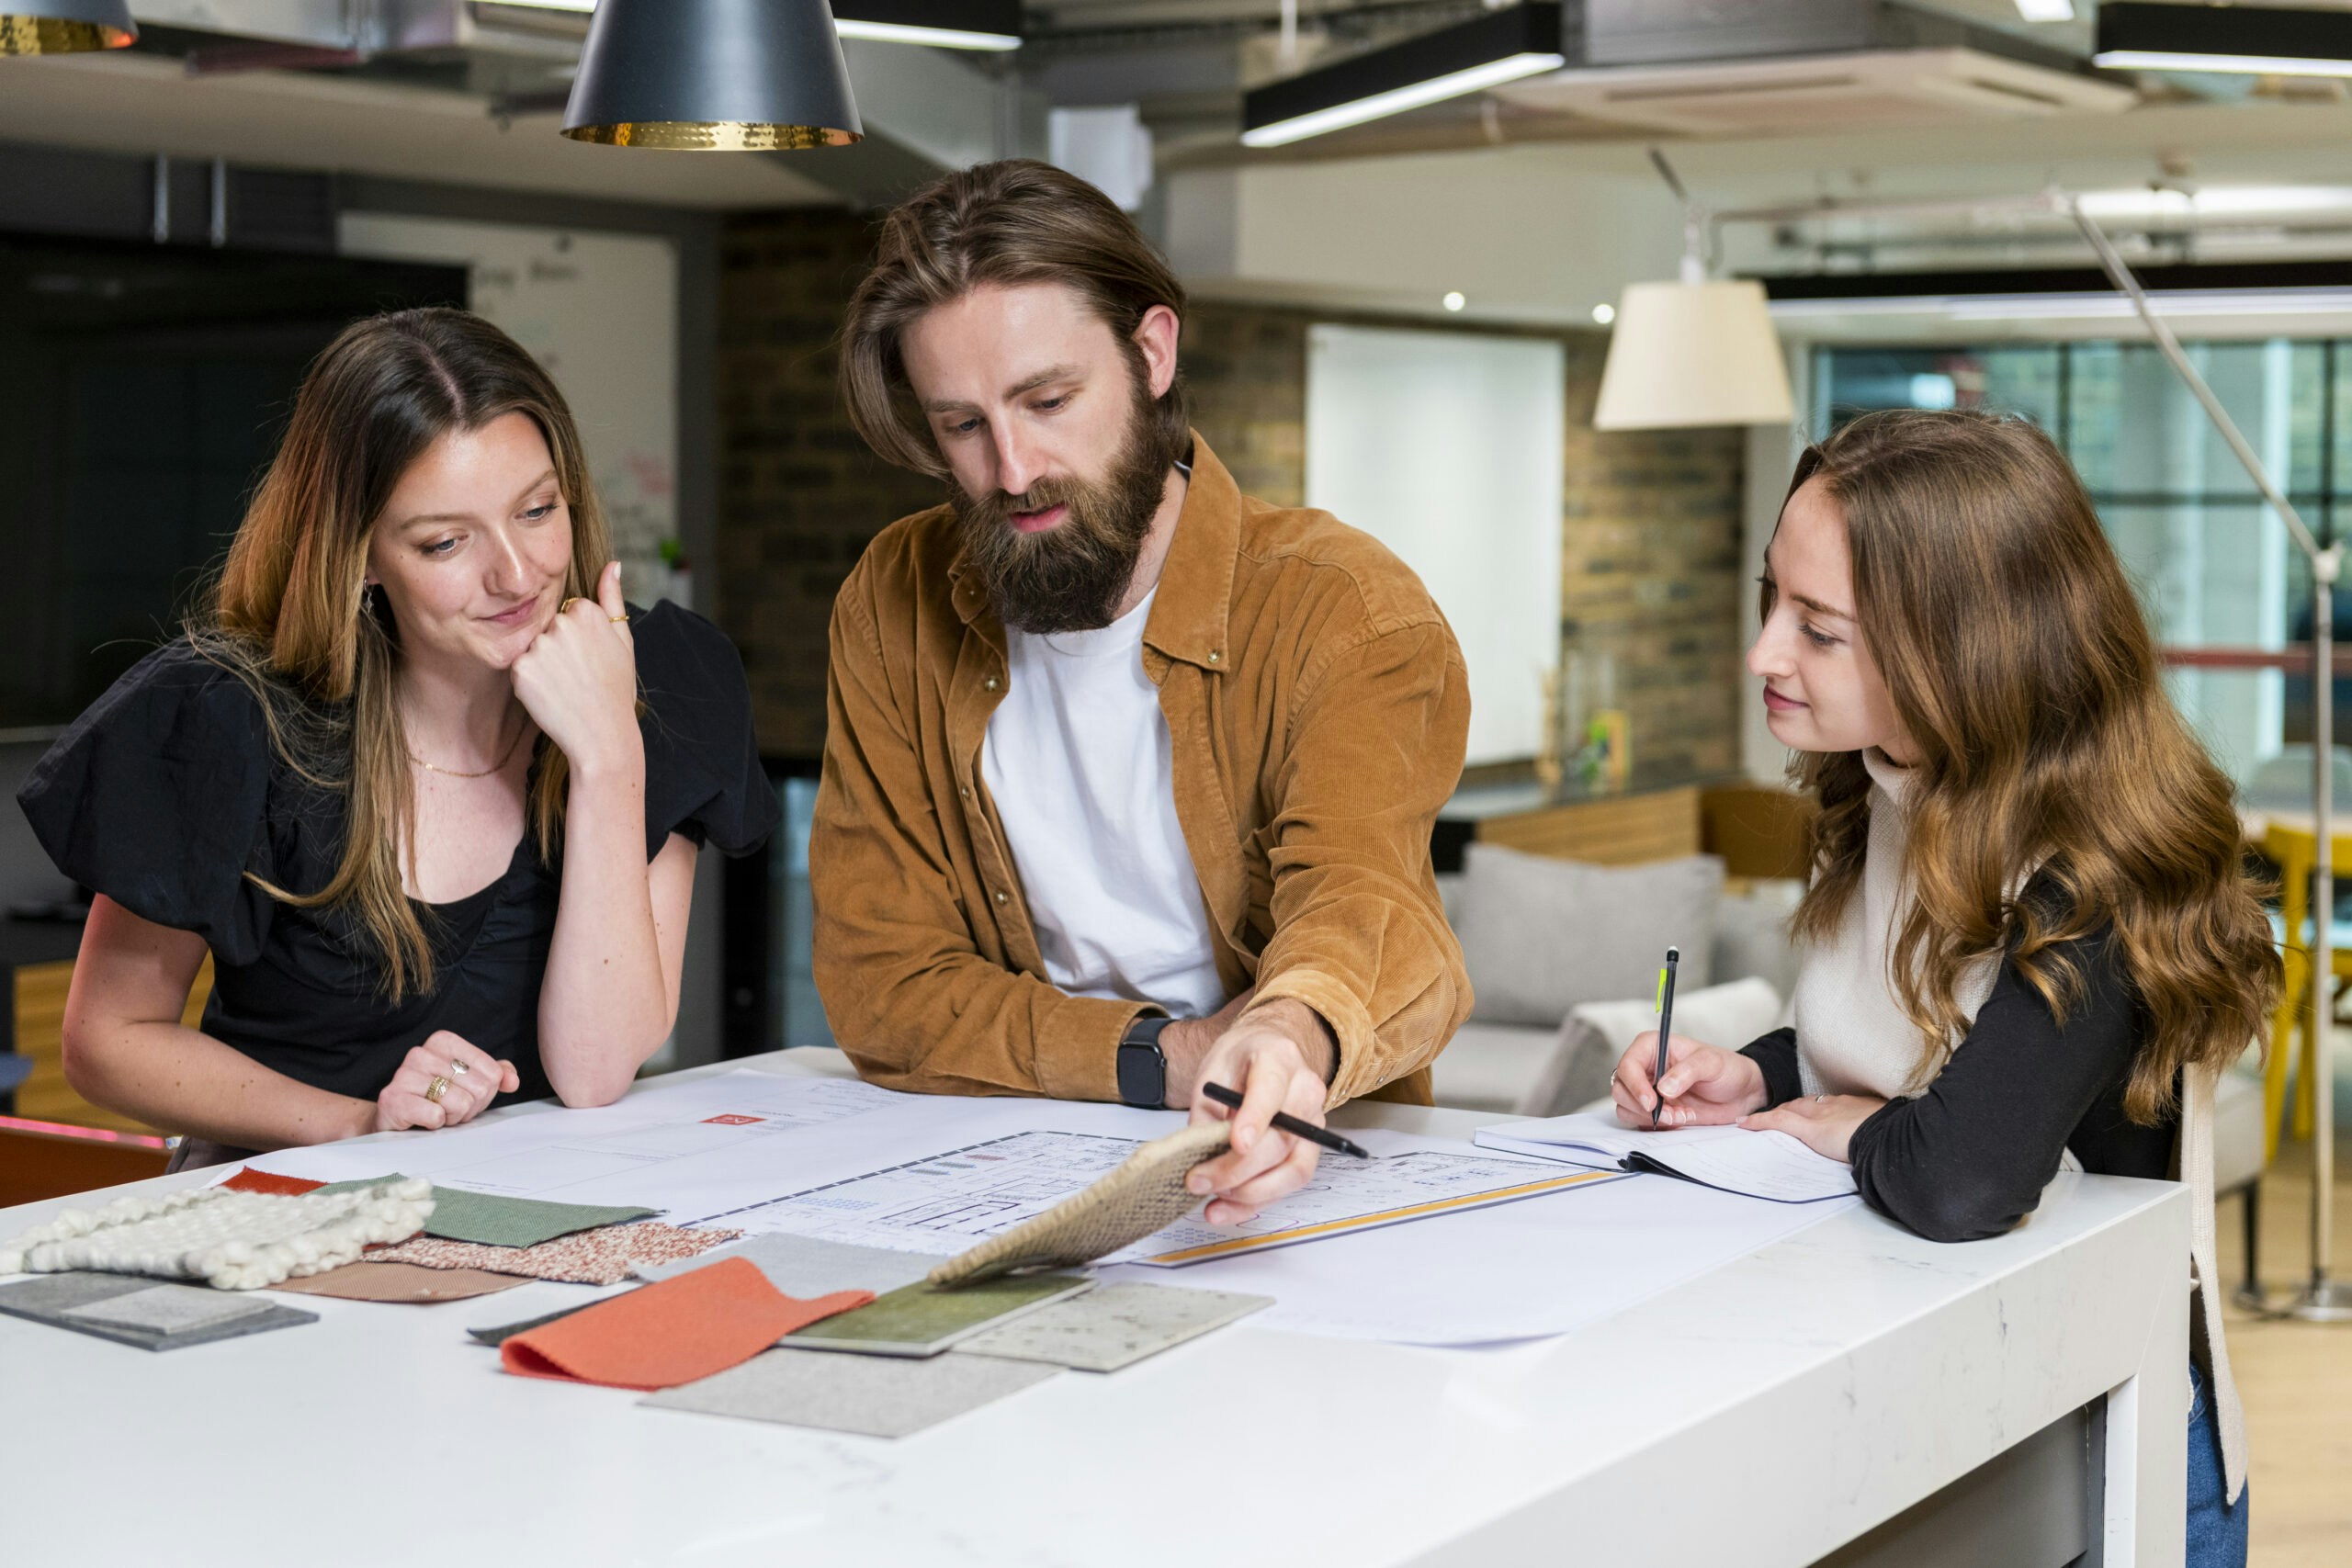
Three K2 Space designers reviewing drawings and fabric samples together

Why Companies Choose K2 Space

We’re London’s leading office design & build company since 2004, providing the best office fit out, office design, and furniture solutions to meet our clients’ needs. Our creative team of designers, builders, strategists, project managers, and furniture experts are here to support you end-to-end. From the initial consultation to office fit-out completion and handover, we are with you every step of the way on your office transformation journey.

We prioritise long-term partnerships, with many clients trusting us with multiple projects over the years. At K2 Space, our in-house specialists design and build office spaces that not only endure but also embrace flexibility and sustainability to meet future needs.

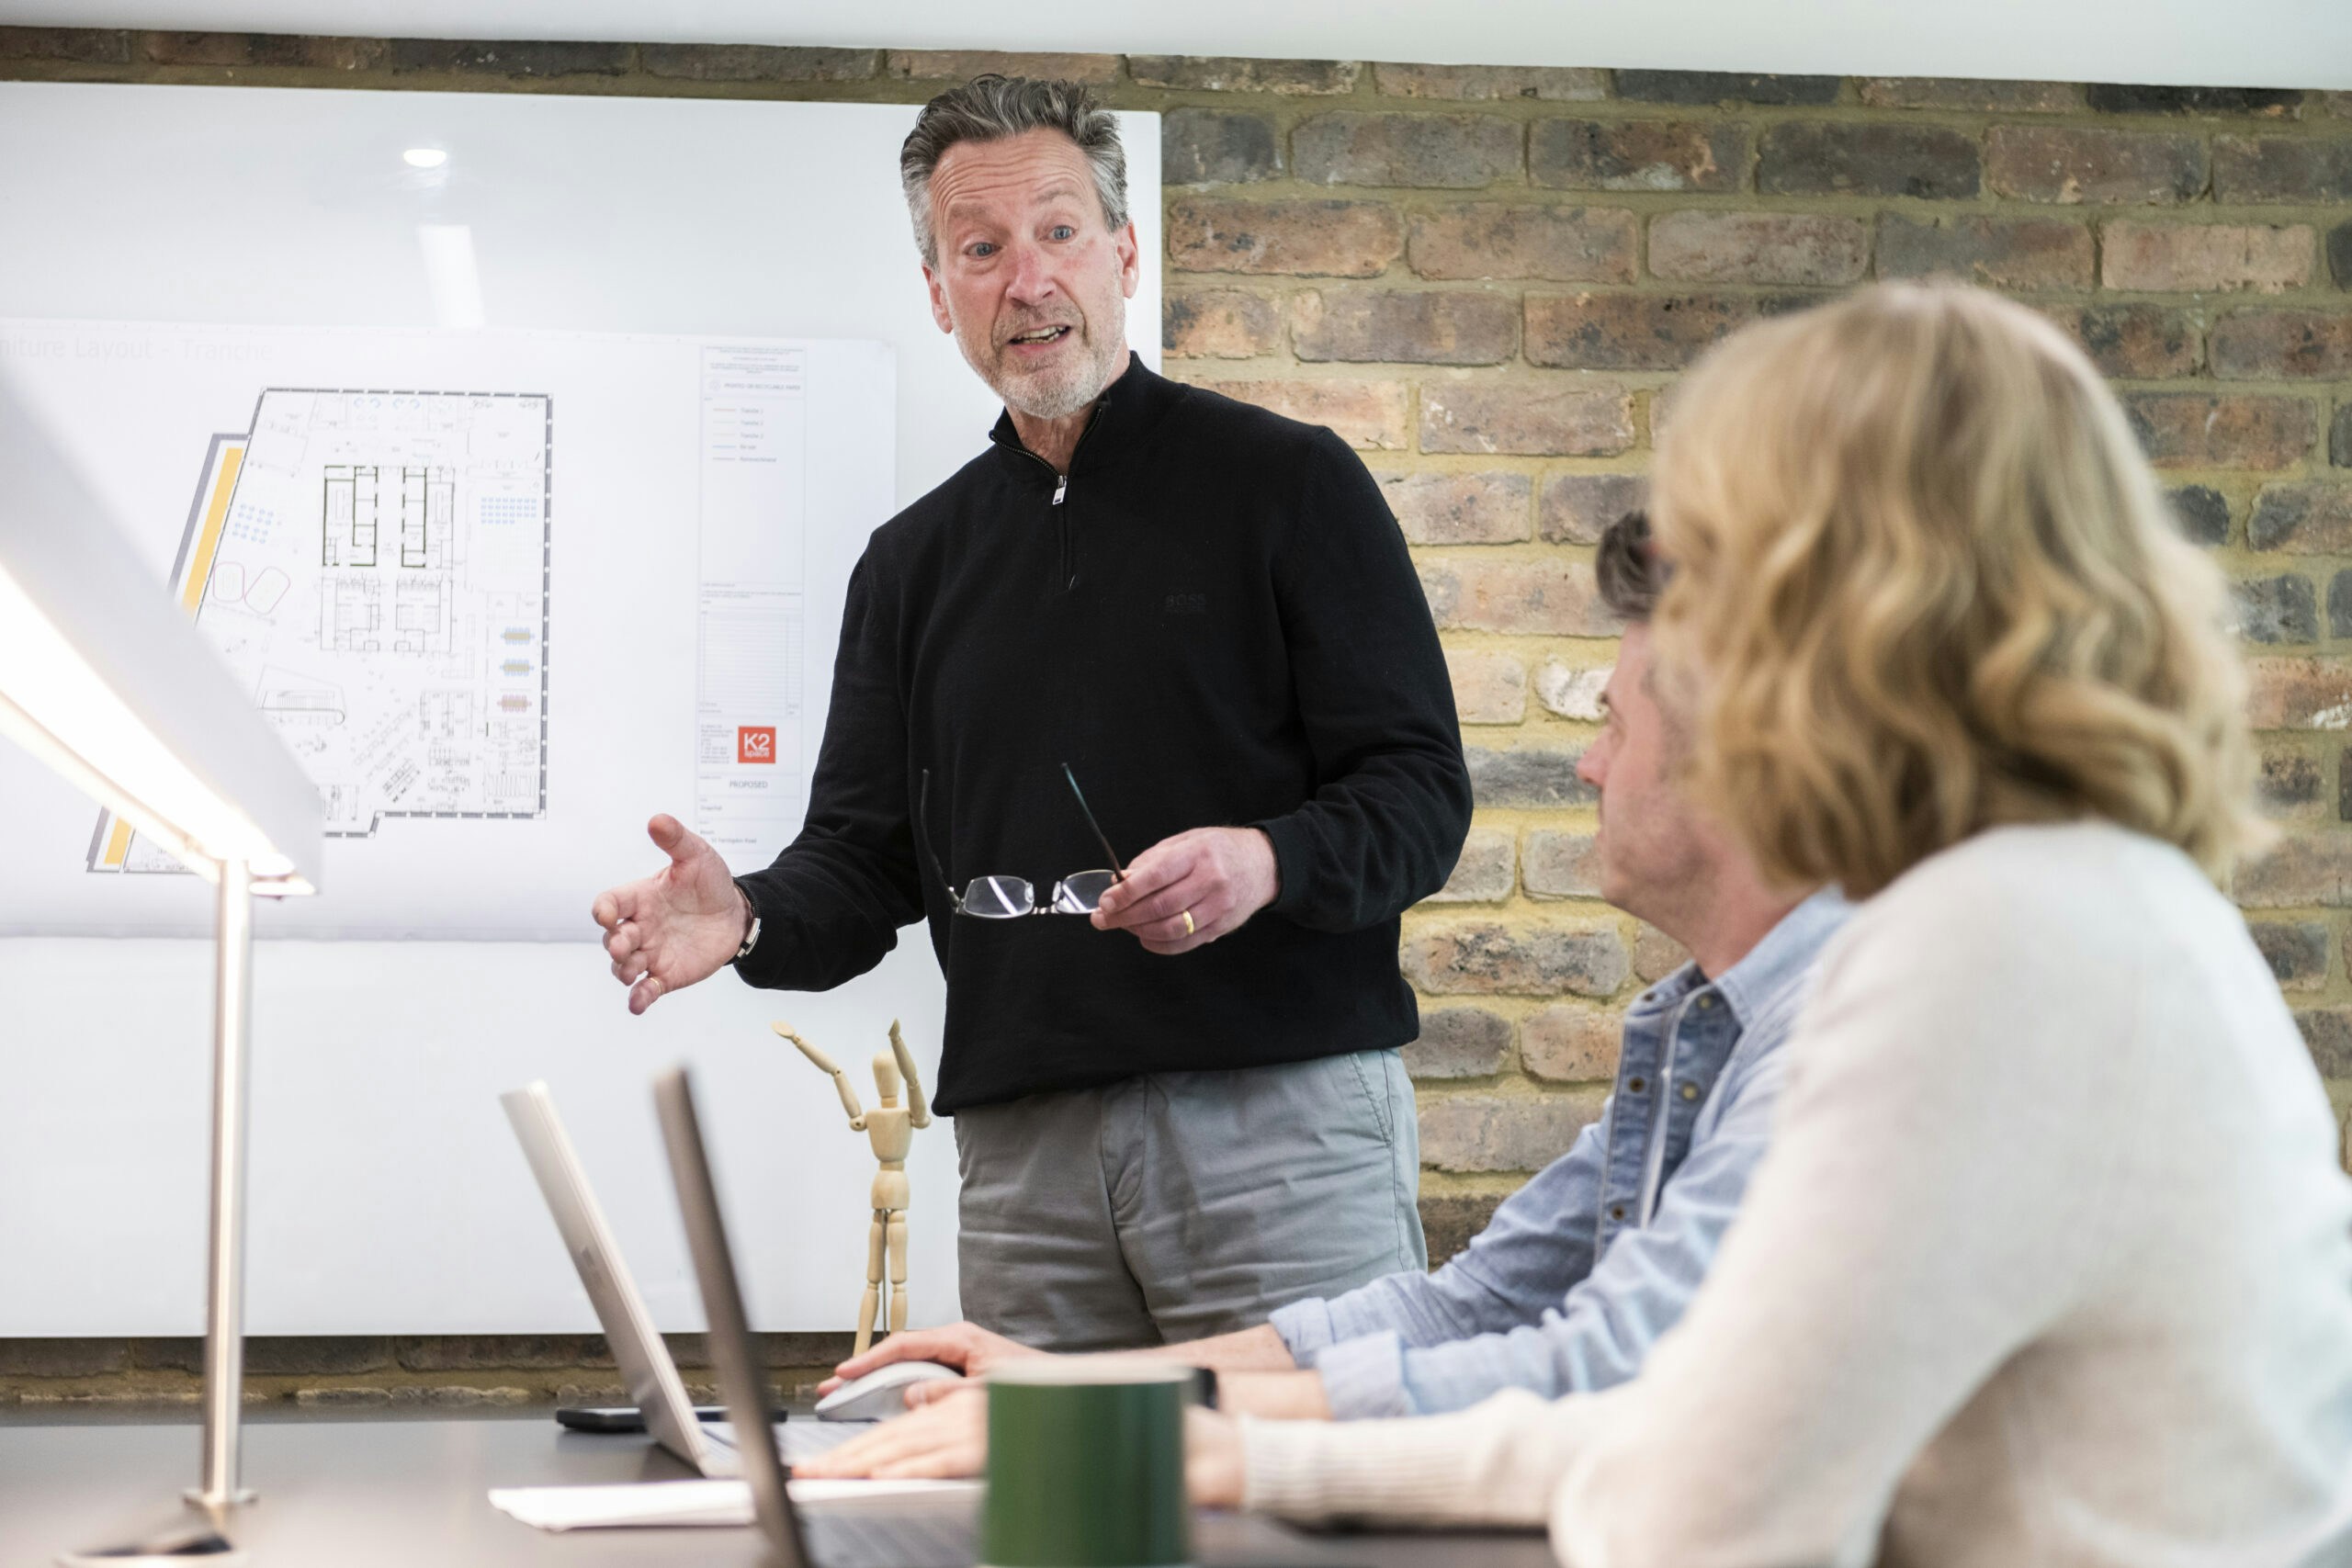
K2 Space designer presenting a floor plan to a client at a whiteboard
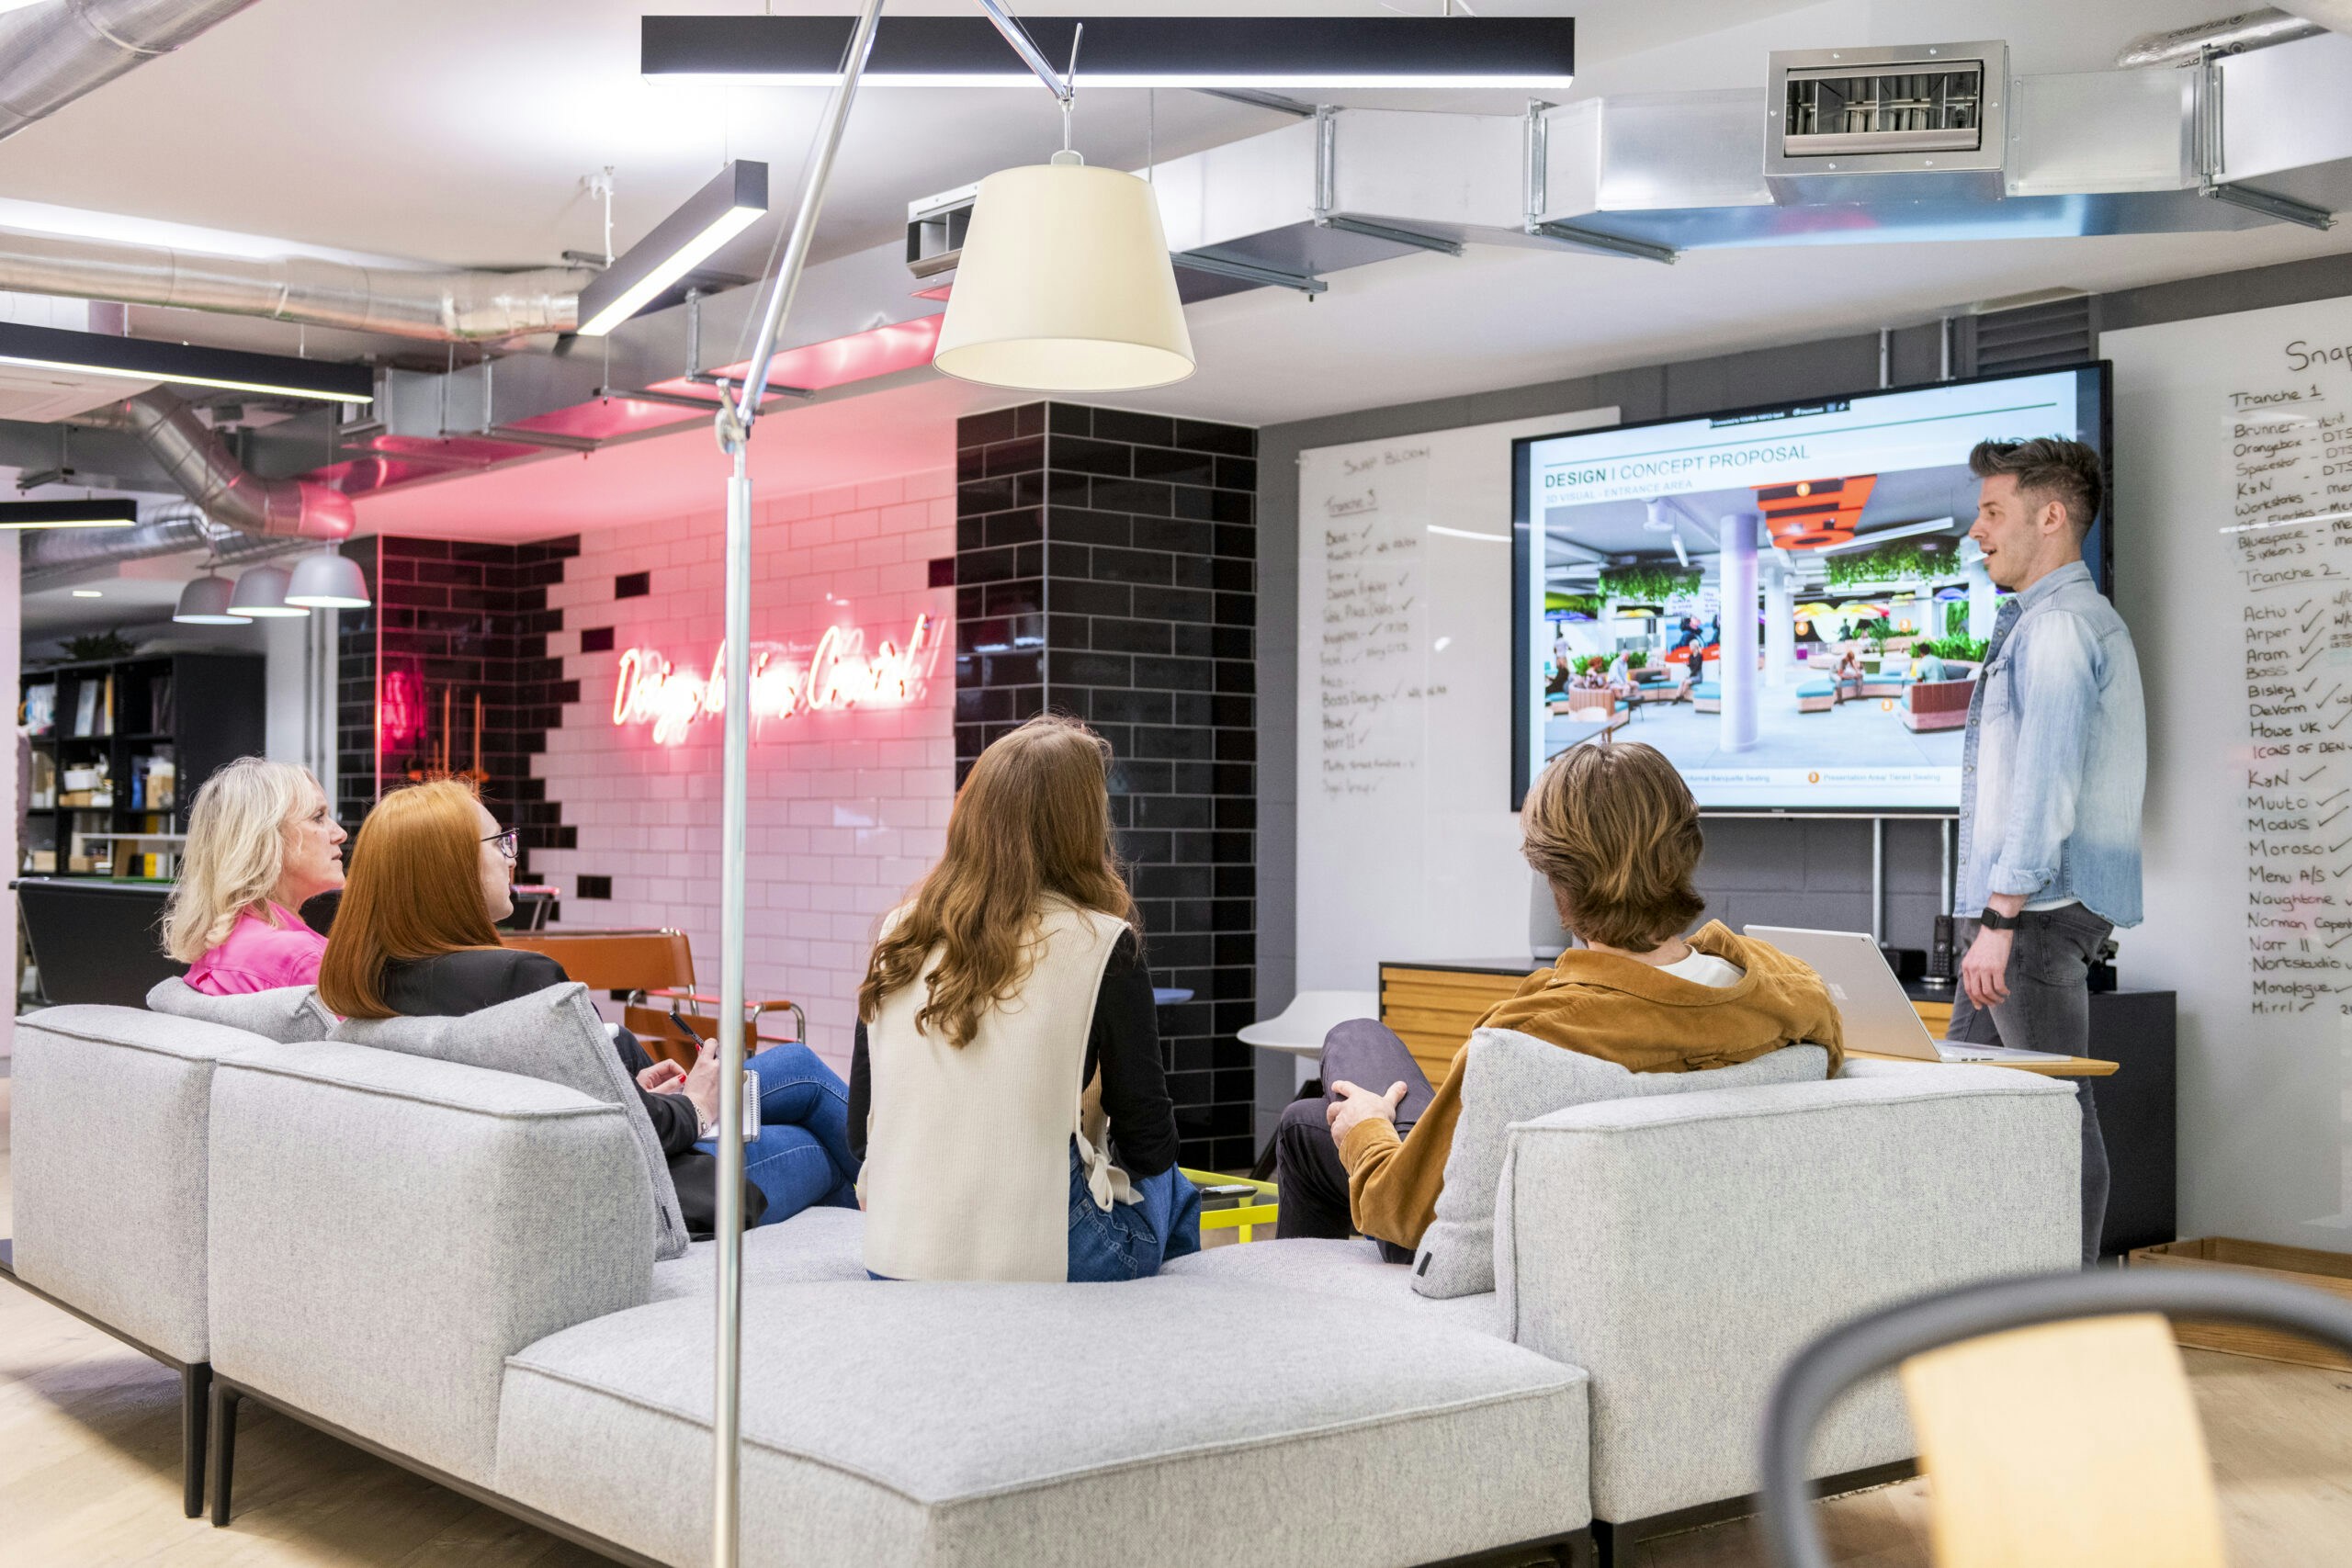
K2 Space team meeting in a studio breakout area with sofas and a large screen

Case Studies

Dentsu — Reuniting a Global Agency in Edinburgh

We recently completed a design & build and FF&E procurement project for Dentsu’s relocation of its 7,000 sq ft Edinburgh office to The Stamp Office, a listed Georgian building on Princes Street. Working closely with the local team, we developed a design that unified mixed teams under the “One Dentsu” concept while respecting the building’s period features.

In line with Dentsu’s sustainability guidelines, we maximised furniture reuse from existing sites, integrated modular meeting spaces for flexibility, and created welcoming client areas, including a mezzanine lounge and workshop space. The result is an elegant workspace that balances individuality with collaboration, continuing to delight both staff and clients.

Dentsu Edinburgh office: timber-framed meeting pods beside the open-plan desks, as built

102,000 Sq Ft European HQ for a Global Tech and Media Company

We recently completed a full FF&E procurement project for a leading global technology company’s new 102,000 sq ft European headquarters. Working alongside the client’s appointed architect, our team coordinated 32 manufacturers and completed installation within a focused four-week window. The result is a workspace that balances contemporary comfort with architectural heritage, delivering flexibility and modern functionality throughout.

Courtyard facade of the historic building housing a global tech and media company's European HQ

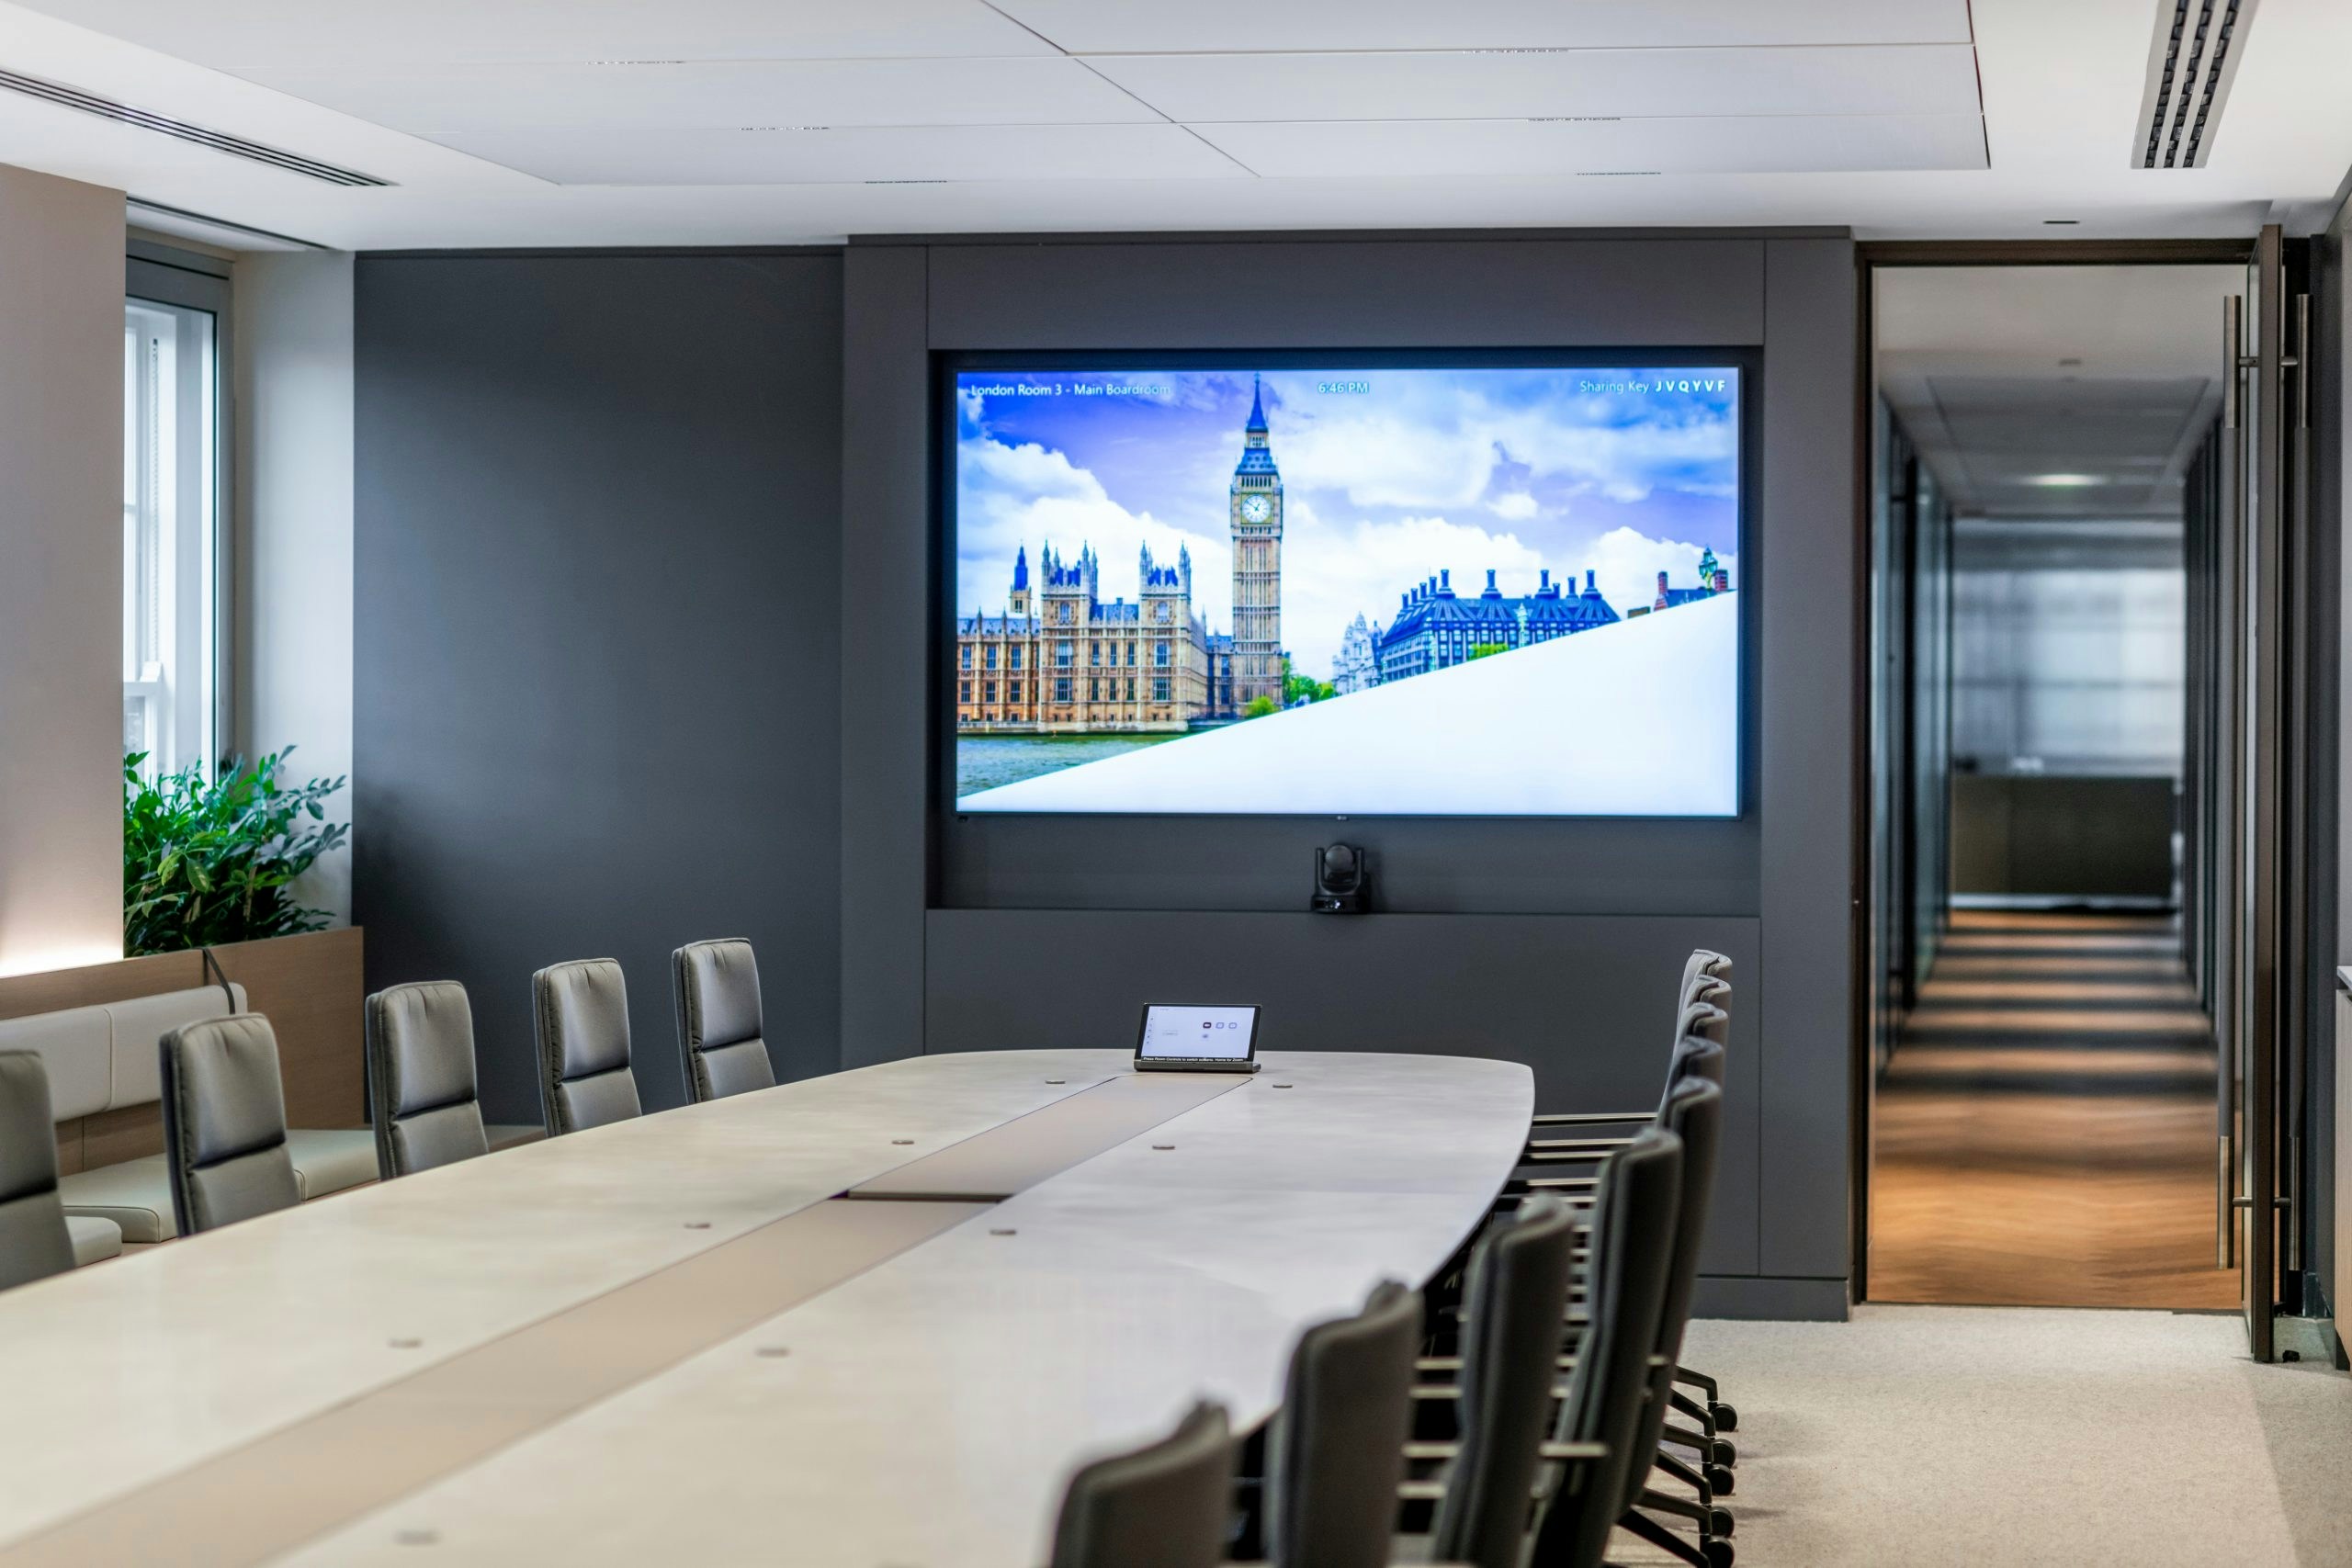
Flagship Boardroom for a Private Investment Firm in Mayfair

A leading global private equity firm approached us with the task of designing their flagship boardroom and collaborative spaces. The goal was to create and fit out a space that embodied the firm’s professional ethos while integrating cutting-edge technology and high-end finishes. The design needed to exude a sense of prestige and sophistication to support high-level decision-making meetings and client presentations.

Long boardroom table with glass partitions and modern lighting for a private investment firm in Mayfair
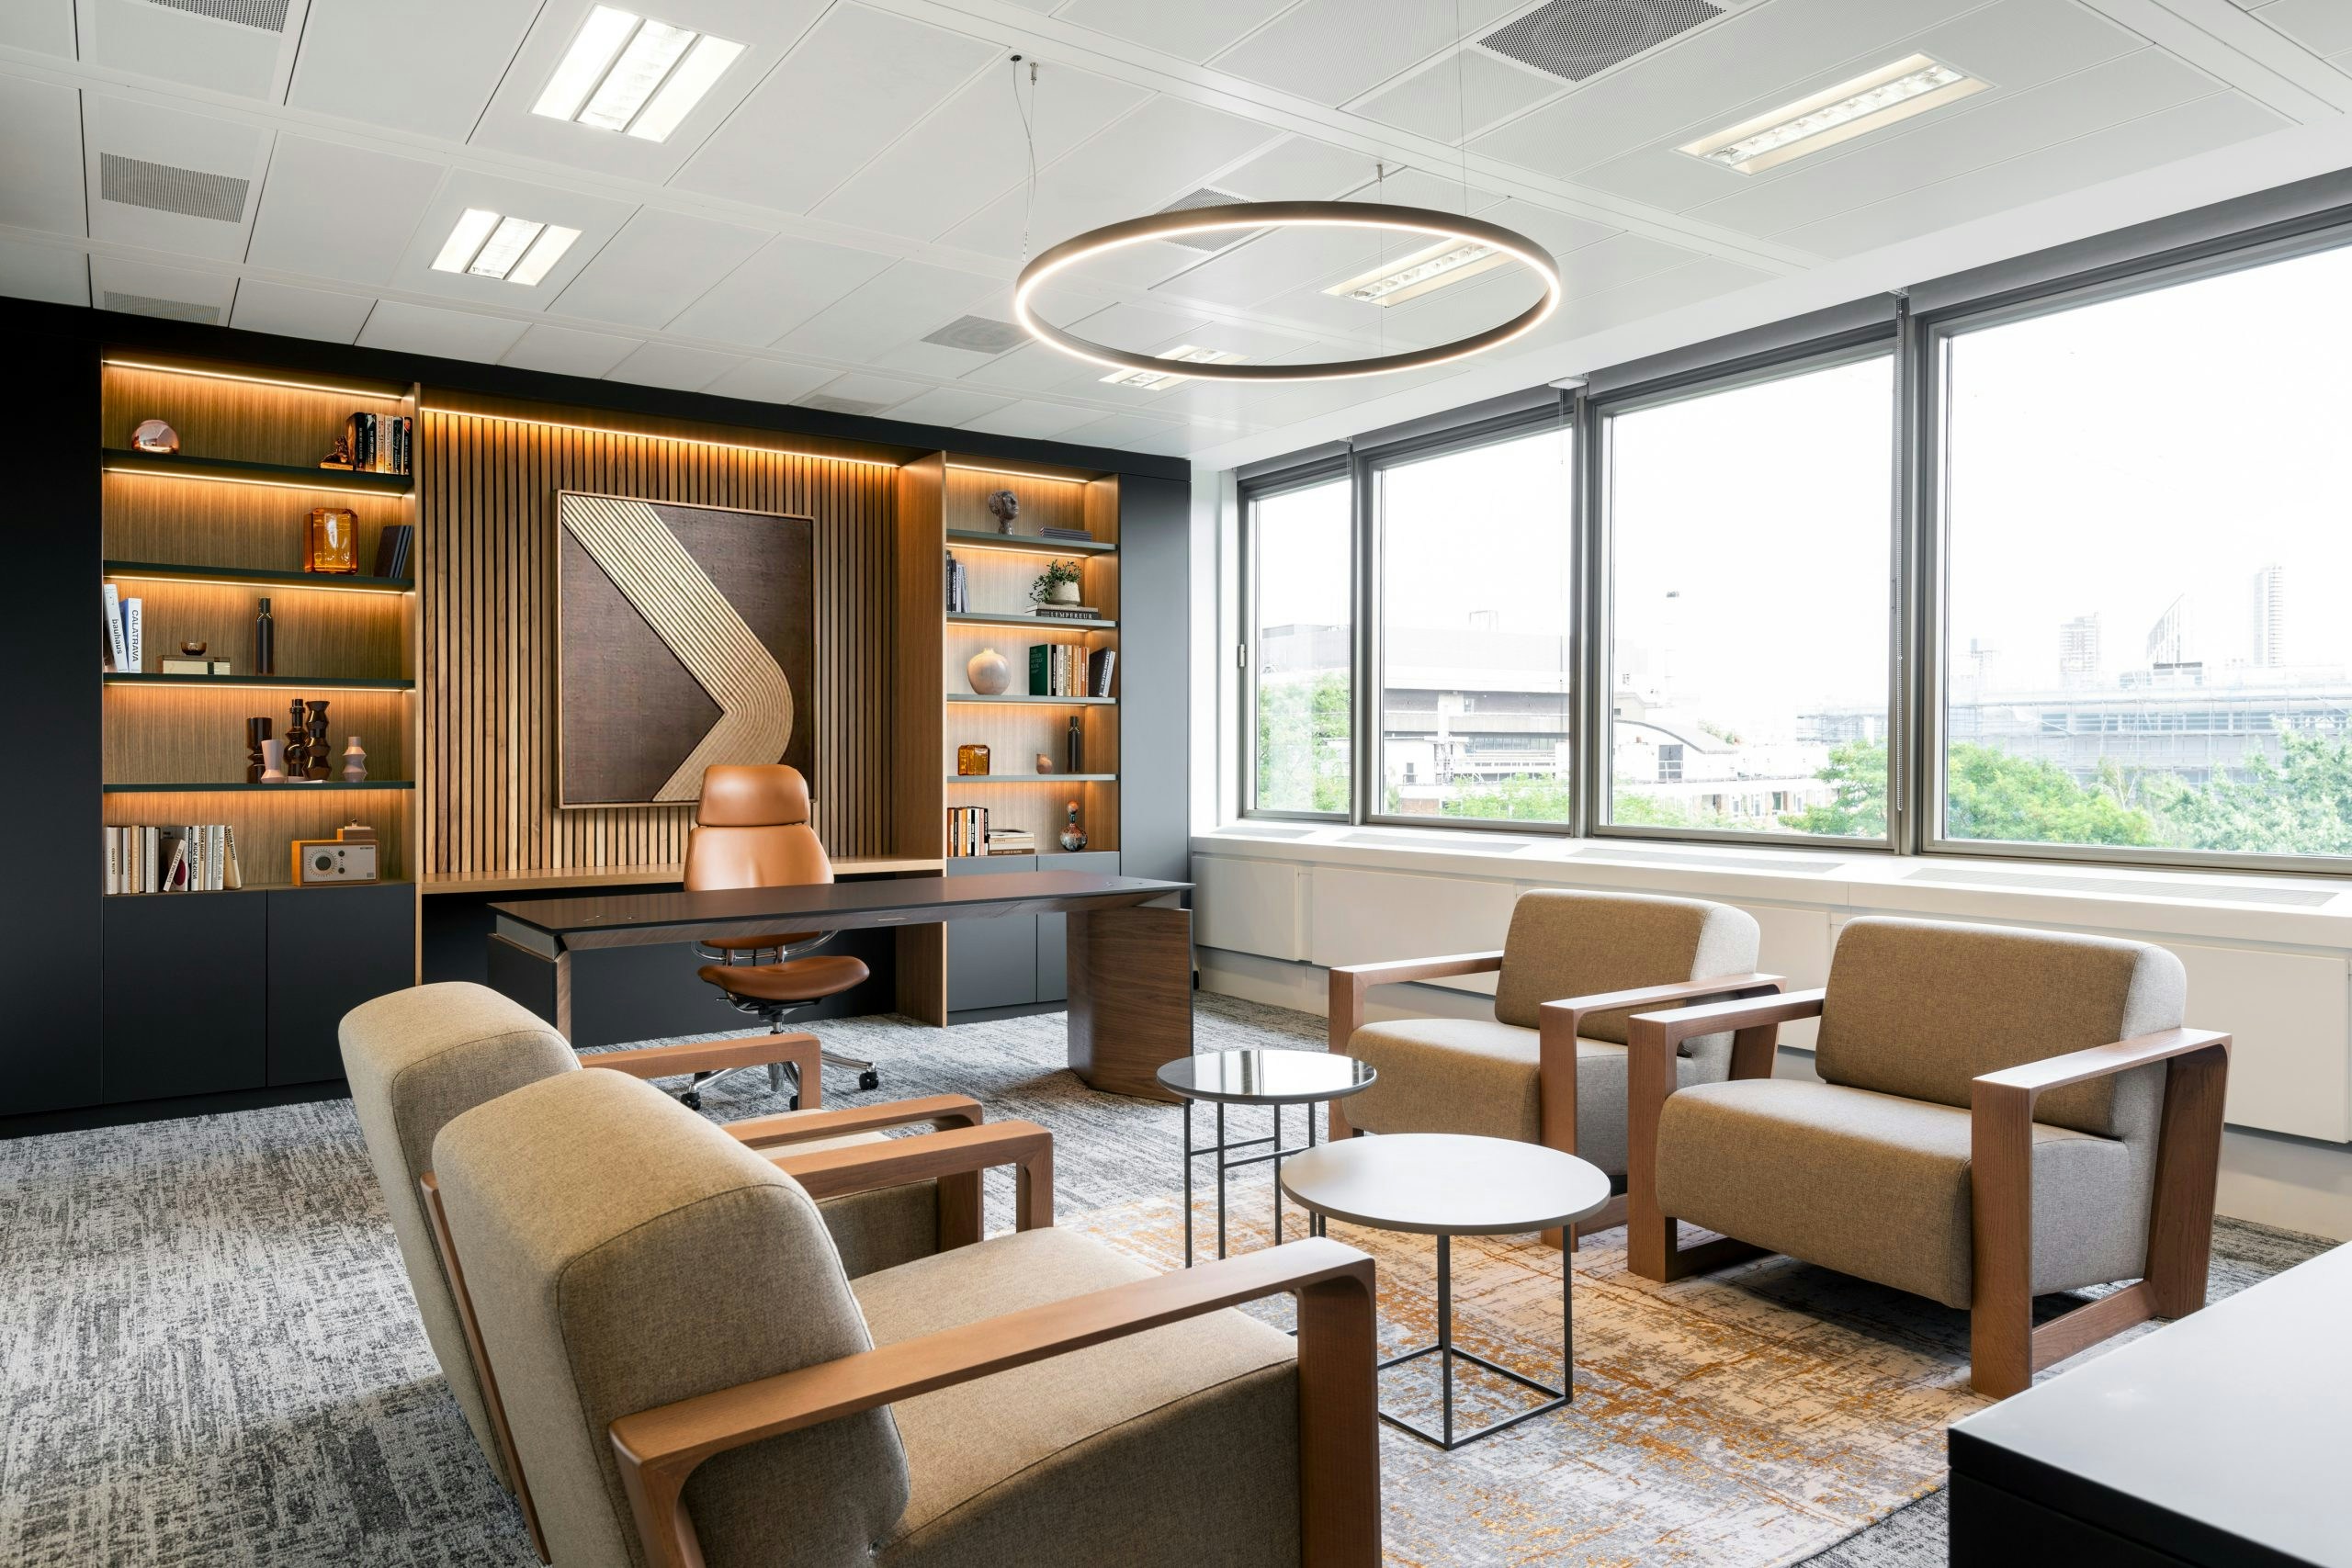
IMSO office lounge seating in front of custom-built timber desk and shelving
Rolls-Royce & Partners Finance London office reception with lounge seating

Sustainable Design Awards 2024 Finalist

We’re delighted to announce that our D&B project for DTRE at 25 Argyll Street has been selected as a finalist for the Sustainable Design Awards 2024
in the Fit Out award category. It’s a recognition that underscores our commitment to sustainability across our office design & build and furniture projects.

DTRE office at 25 Argyll Street with the Sustainable Design Awards UK 2024 Finalist badge
DTRE office open-plan area with timber bleacher seating and a media wall

Our Specialisms

Our mission is to create unique, sustainable and collaborative workspaces backed up with innovative solutions. Acting as a single point of contact, we partner with our clients and take them on a journey to reignite their workspaces. From a complete office fit out to a furniture refresh, K2 know how to help.

We have delivered projects with budgets of

£100k - £5m+

Furniture Consultancy with Global Reach

Office furniture is in our DNA. Our furniture services include an FF&E procurement process driven by affiliations with renowned furniture brands like MillerKnoll. But we’re not just about sourcing furniture; our furniture consultancy seamlessly integrates clients’, architects’, and project managers’ visions. Our expert office design team translates ideas into tangible mood boards, detailed floor plans, and immersive 3D visualisations.

Our expertise isn’t just confined to the drawing board. Recognising the importance of effective project management, our operations team ensures that the execution phase, from furniture delivery to installation, is seamless. Moreover, our adaptable warehousing solutions meet varying storage needs, and our adept move management services make workplace transitions a hassle-free experience, whether it’s a refurbishment or office relocation.

Bericote London office lounge with a red Chesterfield sofa and dark panelled walls

Designers with Cross-Sector Insight

Our experienced team of office interior designers, project managers, space planners, and fit-out experts brings a wealth of knowledge and innovative office design ideas to support you through every step of your project. We work with clients to transform office interiors into amazing workplaces that enhance productivity, collaboration, and creativity.

We provide fit-outs across a wide variety of sectors, including consumer brands, legal services, financial services, technology, and media. Whether you need a new office or a refurbishment of an existing space, our team of design specialists is ready to assist you.

Open-plan meeting area with round tables and a lounge sofa in a London client office
Office breakout with a planted central island and café-style seating

Planning an Office Relocation?

Companies move offices for numerous reasons, from lease expirations to growth expansion and downsizing to various location strategies (access to talent, clients and suppliers). Relocating an office is a monumental task. It involves far more than designing and fitting out your new space. You will need permission from your landlord (formally or informally) for the work required and may need to consider adapting your HVAC. You may well need new power and data infrastructure. You may also purchase new furniture to reflect new ways of working or environmental programmes such as BREEAM to meet ESG goals.

Finding An Office Design Partner

When moving offices, selecting the right partner can make all the difference. You want a company with a proven track record, a thorough understanding of your needs, and, quite frankly, a team that is good to work with. Remember that your office reflects your business and plays a crucial role in recruiting, retaining, and motivating good people, so it’s imperative to invest the time and resources in getting it right.

Our team at K2 Space considers all elements of moving to a new office space and, crucially, project manages them within the time frame set by your current lease. We have extensive experience delivering complex projects and know how to achieve these goals. We orchestrate all the aspects of your project, agree on a design and budget, and complete your project on the agreed-upon date.


Step 5 – Appoint Your Design and Build & Moving Partner - US Investment Firm
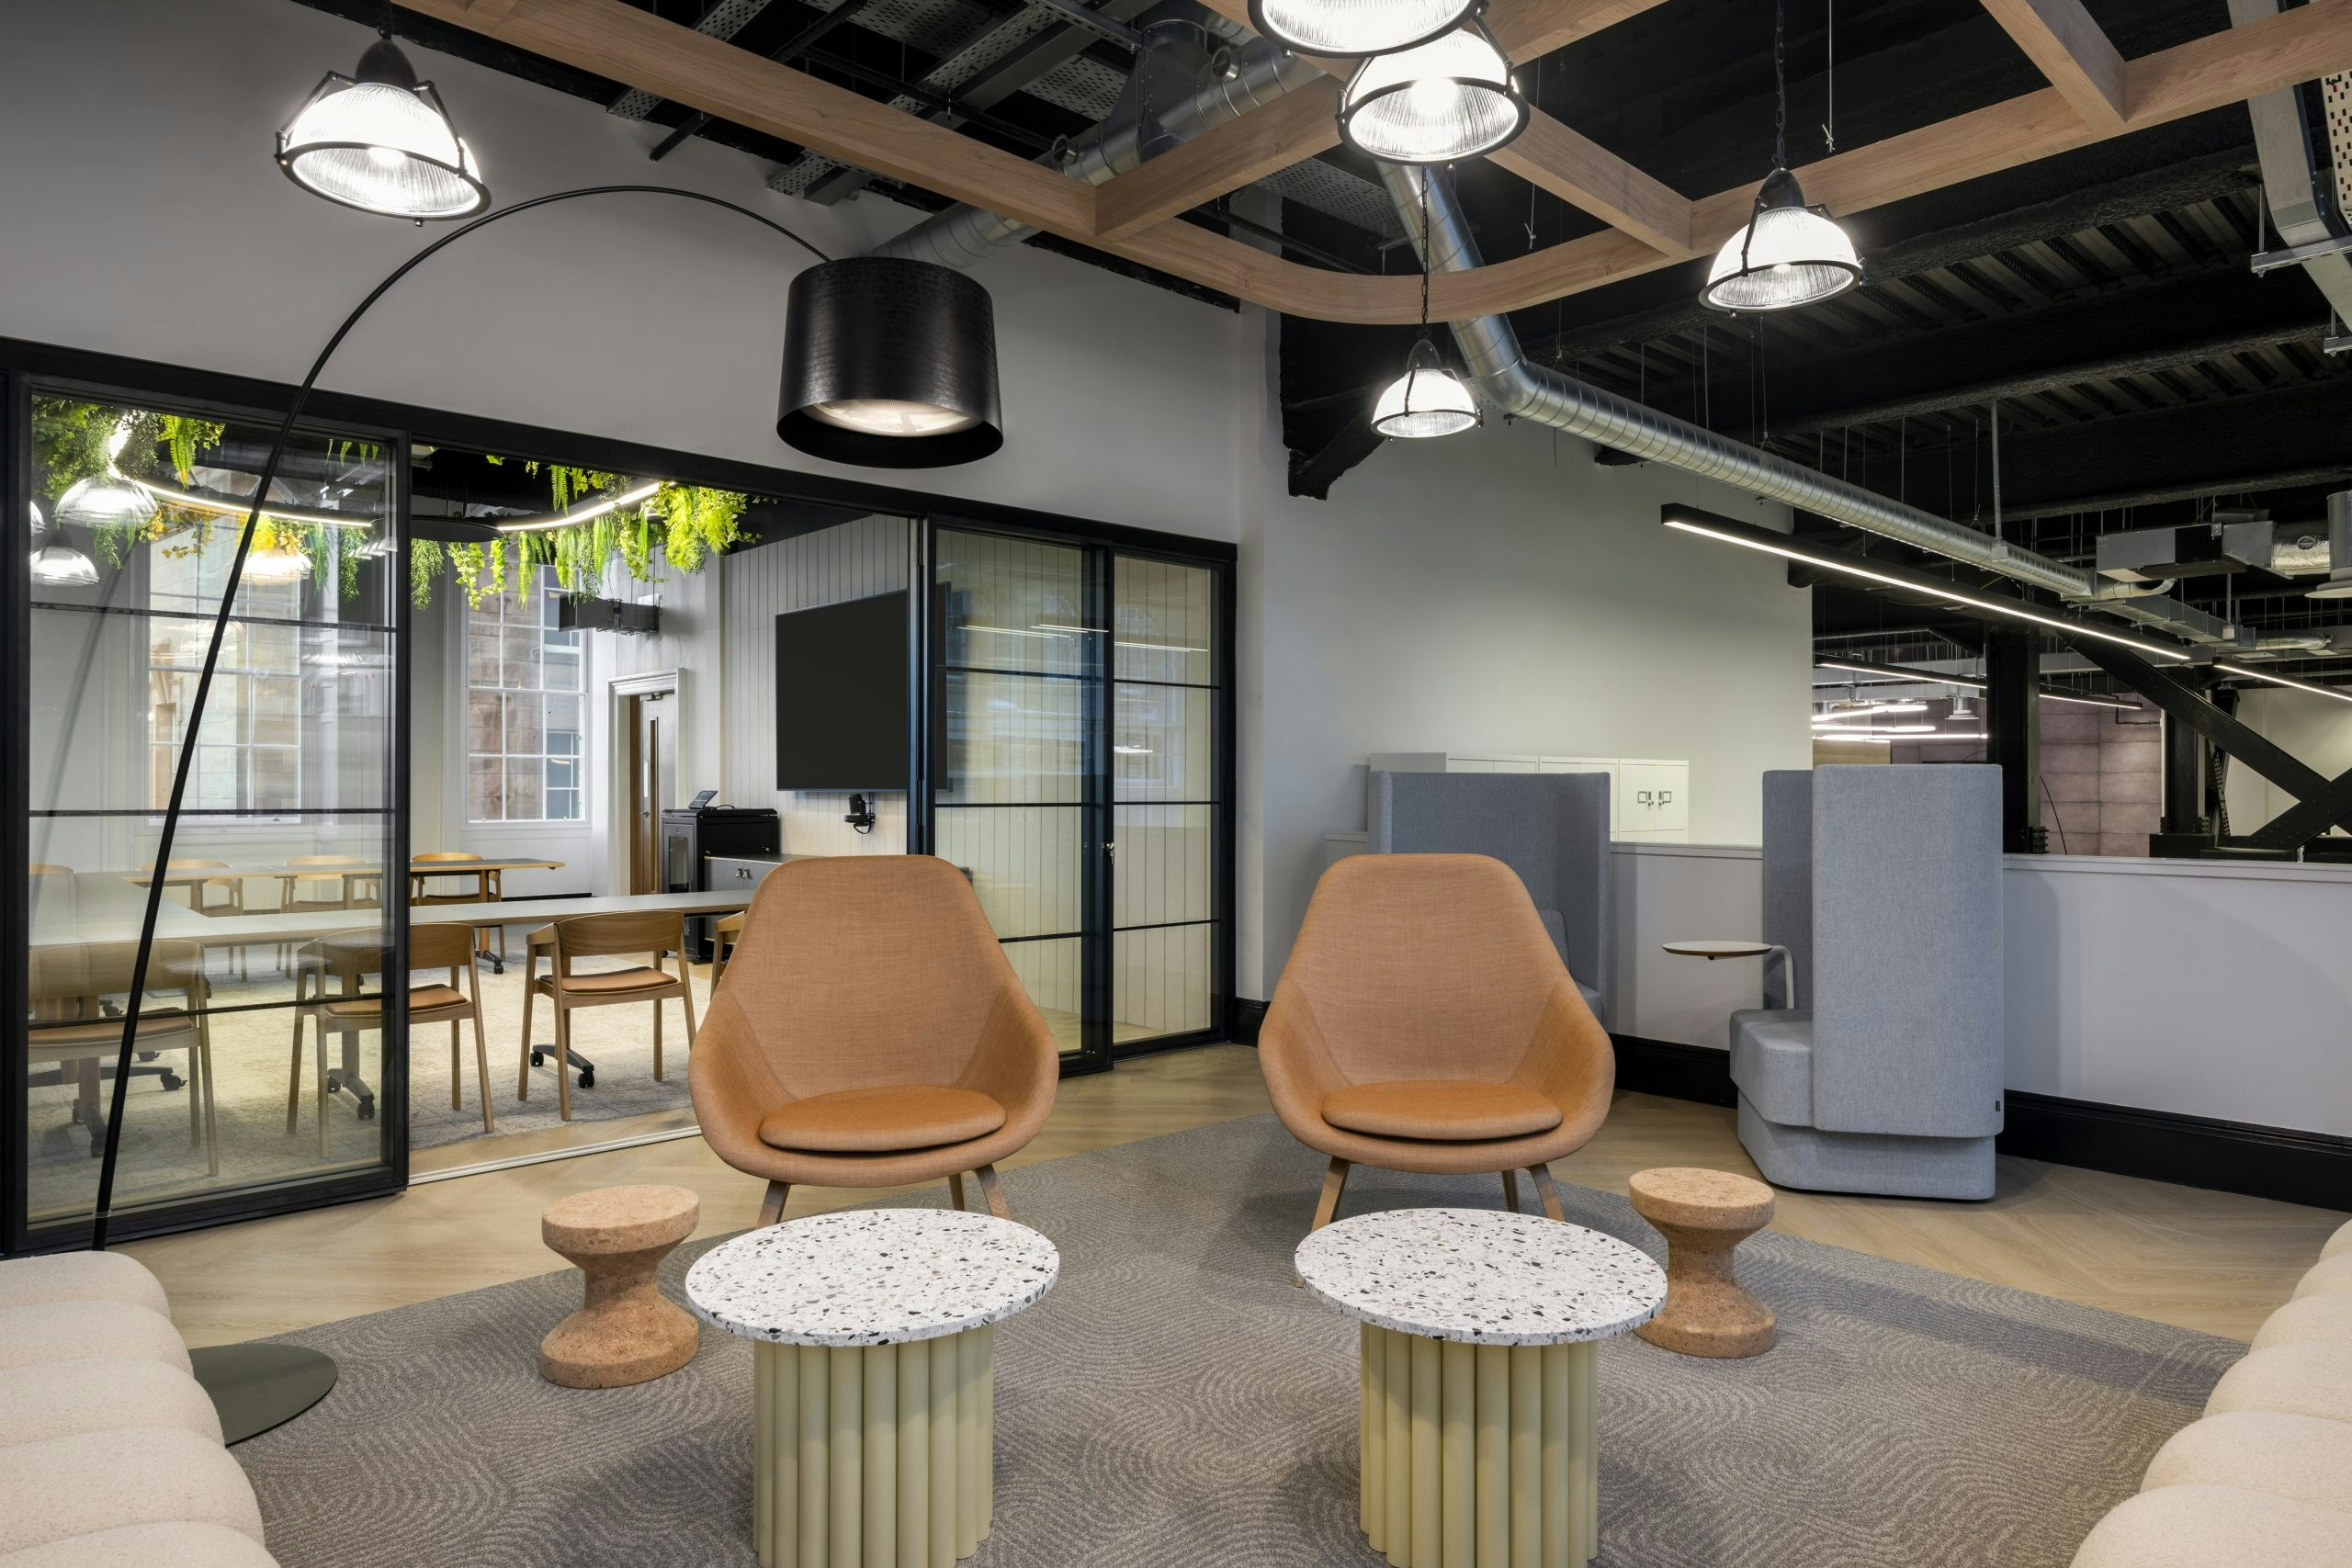
Löfbergs office open-plan workspace with timber beams and lounge chairs

How We Work: From Brief to Handover

Latest knowledge

Let’s Talk About Your Workspace

Are you ready to elevate your workplace to new heights? We’re here to make it happen! Connect with our team of seasoned office design and fitout experts to collaboratively create an inspiring workspace that aligns perfectly with your vision.

Send a message

We would love to hear how we can assist you in designing and building an amazing new workplace.

Please give us a brief description of your project.

We love working with clients to design and build amazing new workspaces.