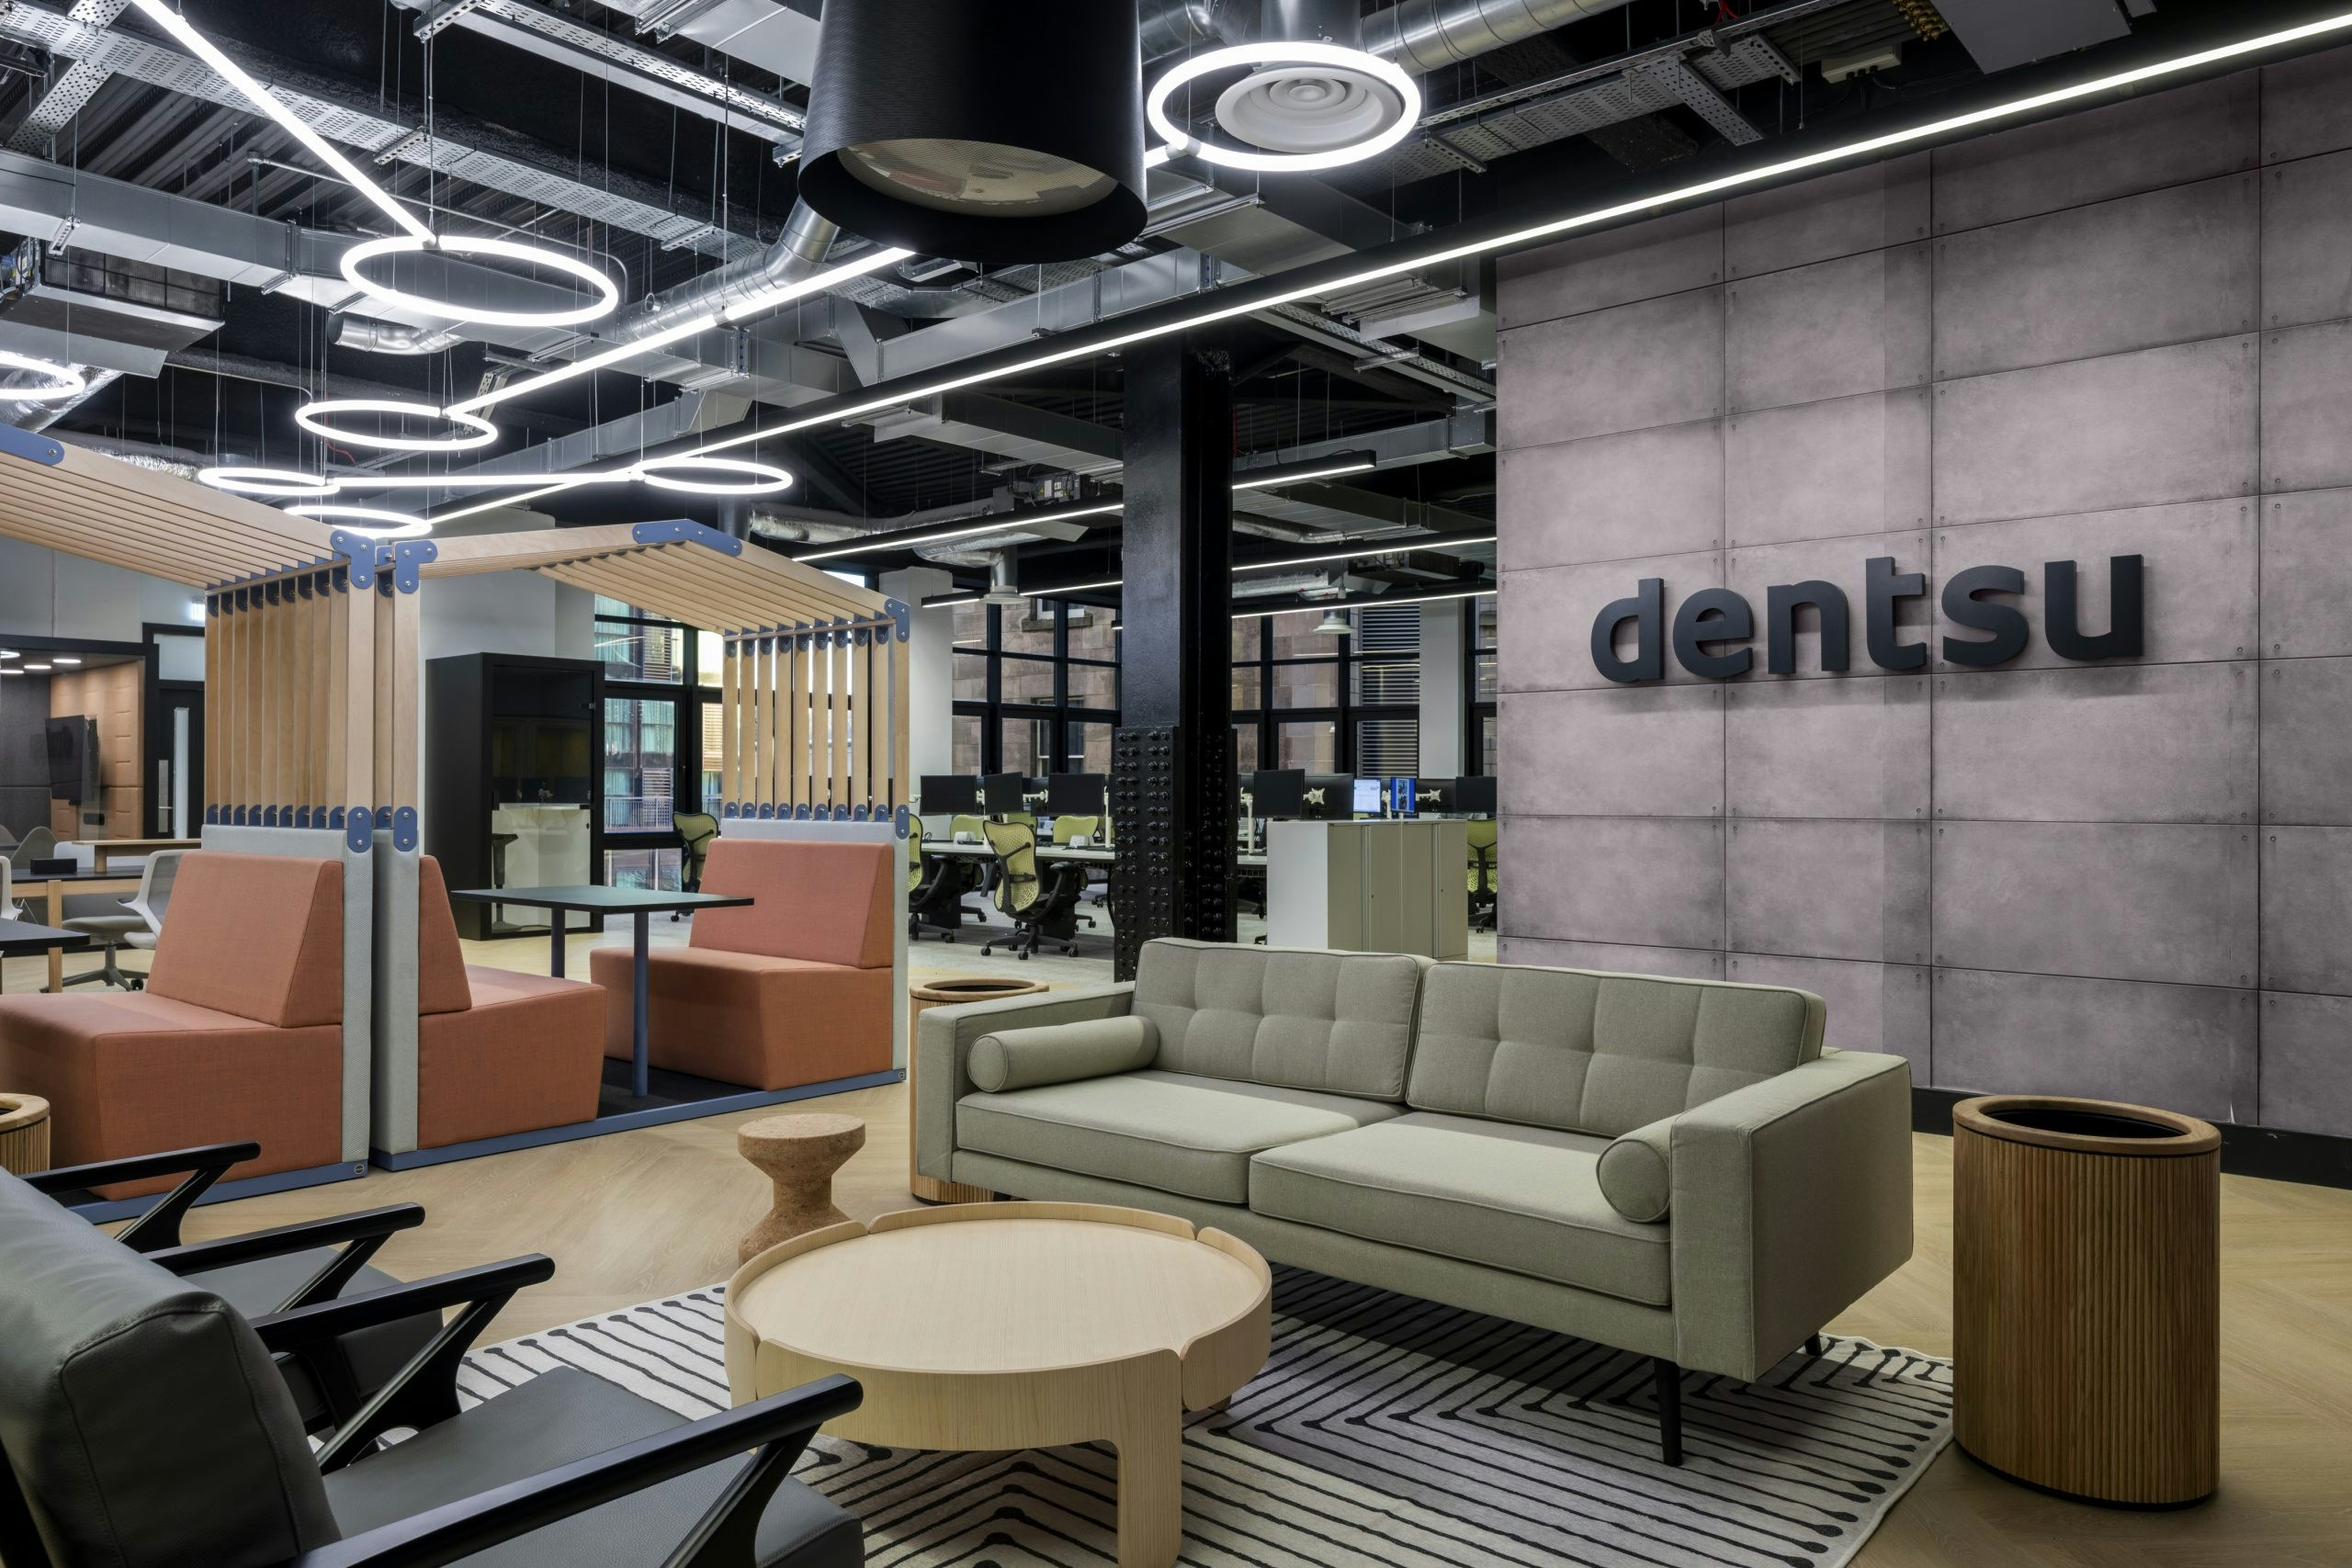
Dentsu office lounge with sofa and coffee table beside the illuminated Dentsu logo wall
Knowledge / Blog

/ K2 Space named finalist at the Mix Awards North 2026

K2 Space named finalist at the Mix Awards North 2026

Our project for the global advertising agency Dentsu at The Stamp Office, Edinburgh, is shortlisted for Project of the Year: Workplace Interiors (Sub 15,000 sq ft).

We’re delighted to announce that our design team has been recognised by the Mix Interiors judges once again. Our design and build for the global advertising agency Dentsu at The Stamp Office in Edinburgh is a finalist at the Mix Awards North 2026, shortlisted for Project of the Year: Workplace Interiors (Sub 15,000 sq ft).

In its finalist write-up, Mix Interiors describes the project as “using constraints to drive integration and character” within the listed Georgian Stamp Office, bringing three formerly separate teams together while respecting the building’s fabric. The team settings, shared amenities and collaboration spaces “directly support daily operations, connection and foster cultural change.”

Winners will be announced at the Mix Awards North ceremony at Manchester Central on 2 December 2026. Fingers crossed for the night itself.

mix awards north 2026 finalist workplace sub15 1350 dentsu

See the project that made the shortlist

Our design and build for the global advertising agency Dentsu at The Stamp Office, Edinburgh, is a finalist for Project of the Year: Workplace Interiors (Sub 15,000 sq ft) at the Mix Awards North 2026. Take a look at how we brought the One Dentsu approach into a listed Georgian building on Princes Street.

Dentsu at The Stamp Office

The Stamp Office is a listed Georgian building on Princes Street, which has stood on Edinburgh’s main thoroughfare since 1819. Dentsu wanted one home for a mixed team that kept some of the character of its previous historic building, and we delivered the design and build and the furniture for the move.

The brief was shaped with the local team around the “One Dentsu” approach, bringing its disciplines together while letting each team keep its own identity. Following Dentsu’s ERG guidelines, we reused as much existing furniture as possible, including pieces from other Dentsu UK sites. Modular meeting rooms give good acoustic privacy and can be reconfigured later without demolition. Upstairs, a lounge and workshop on the mezzanine give clients a place to work with the team.

Latest Articles